1051 Park West Drive, Charlotte, NC 28209
- $500,000
- 2
- BD
- 3
- BA
- 1,292
- SqFt




Listing courtesy of RE/MAX Executive. winnerremax@gmail.com
Sold listing courtesy of EXP Realty LLC Ballantyne
- Sold Price
- $500,000
- List Price
- $475,000
- MLS#
- 4027640
- Status
- CLOSED
- Days on Market
- 75
- Property Type
- Residential
- Year Built
- 1999
- Closing Date
- Aug 29, 2023
- Bedrooms
- 2
- Bathrooms
- 3
- Full Baths
- 2
- Half Baths
- 1
- Living Area
- 1,292
- Sq Ft Total
- 1292
- County
- Mecklenburg
- Subdivision
- Park West
- Special Conditions
- None
- Dom
- Yes
Property Description
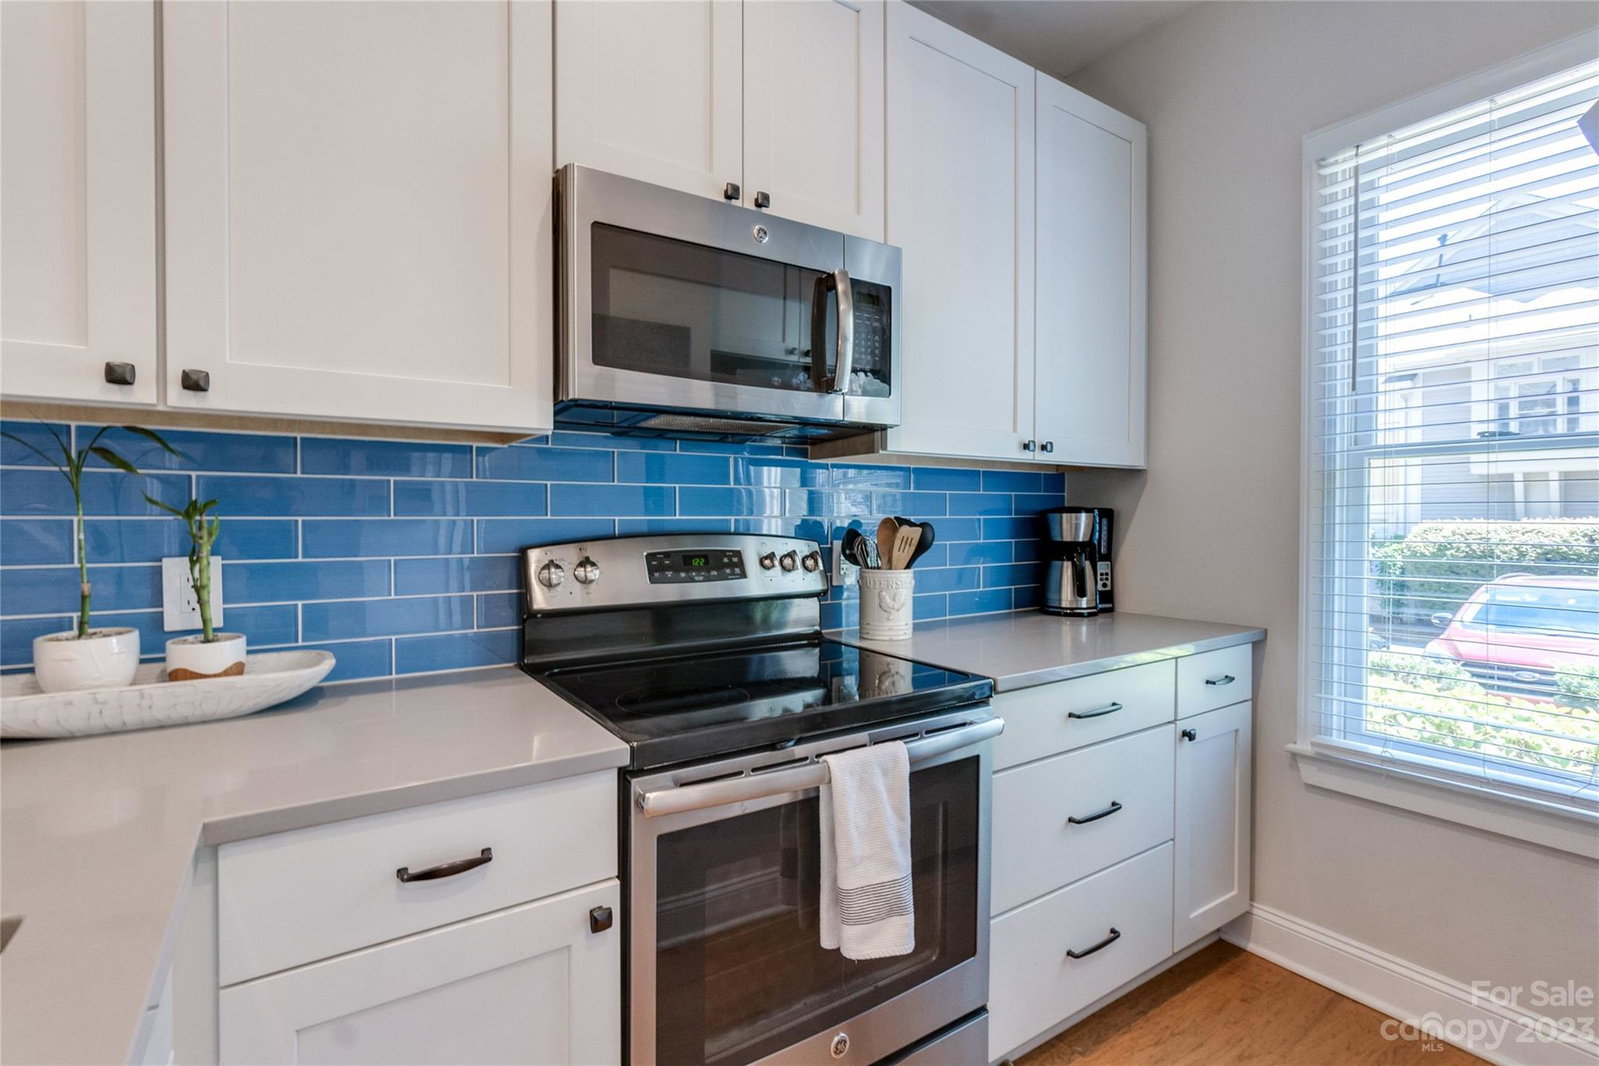
Look no further...you have found the dream updated 2.5 story condo tucked in the desirable Dilworth area location! This gem has 2 private bedrooms each with en suite baths & walk in closets. The main upstairs bedroom is unique private staircase leading to the open loft overlooking a new window & ceiling fan. The loft area is an extra bonus that can be used for a home office, yoga studio, endless possibilites for this open & airy flex space! Entertain and cook on the open breakfast bar(or walk to the restaurants) in the updated trendy kitchen with quiet close cabinets, waterfall countertop, and convenient pantry. Private half bath on first floor & closet for storage. The custom built-ins, fireplace and wine fridge frame the living room overlooking the charming private & fenced patio space. New laminate wood flooring, fresh paint...this home is move in ready! Coveted location, location, location...walk to restaurants, grocery, shopping and parks...don't miss this one!
Additional Information
- Hoa Fee
- $289
- Hoa Fee Paid
- Monthly
- Fireplace
- Yes
- Interior Features
- Attic Other, Breakfast Bar, Built-in Features, Cable Prewire
- Floor Coverings
- Carpet, Laminate, Hardwood
- Equipment
- Dishwasher, Disposal, Electric Oven, Electric Range, Electric Water Heater, Microwave, Plumbed For Ice Maker, Washer/Dryer, Wine Refrigerator
- Foundation
- Slab
- Laundry Location
- In Hall
- Heating
- Central
- Water
- City
- Sewer
- Public Sewer
- Exterior Features
- Lawn Maintenance
- Exterior Construction
- Hardboard Siding
- Roof
- Shingle
- Parking
- Assigned
- Driveway
- Paved
- Elementary School
- Unspecified
- Middle School
- Unspecified
- High School
- Unspecified
- Zoning
- R17MF
- Total Property HLA
- 1292
Mortgage Calculator
“ Based on information submitted to the MLS GRID as of . All data is obtained from various sources and may not have been verified by broker or MLS GRID. Supplied Open House Information is subject to change without notice. All information should be independently reviewed and verified for accuracy. Some IDX listings have been excluded from this website. Properties may or may not be listed by the office/agent presenting the information © 2026 Canopy MLS as distributed by MLS GRID”

Last Updated: