Share this with your friends


+17045766234
Ivester Jackson Christie's
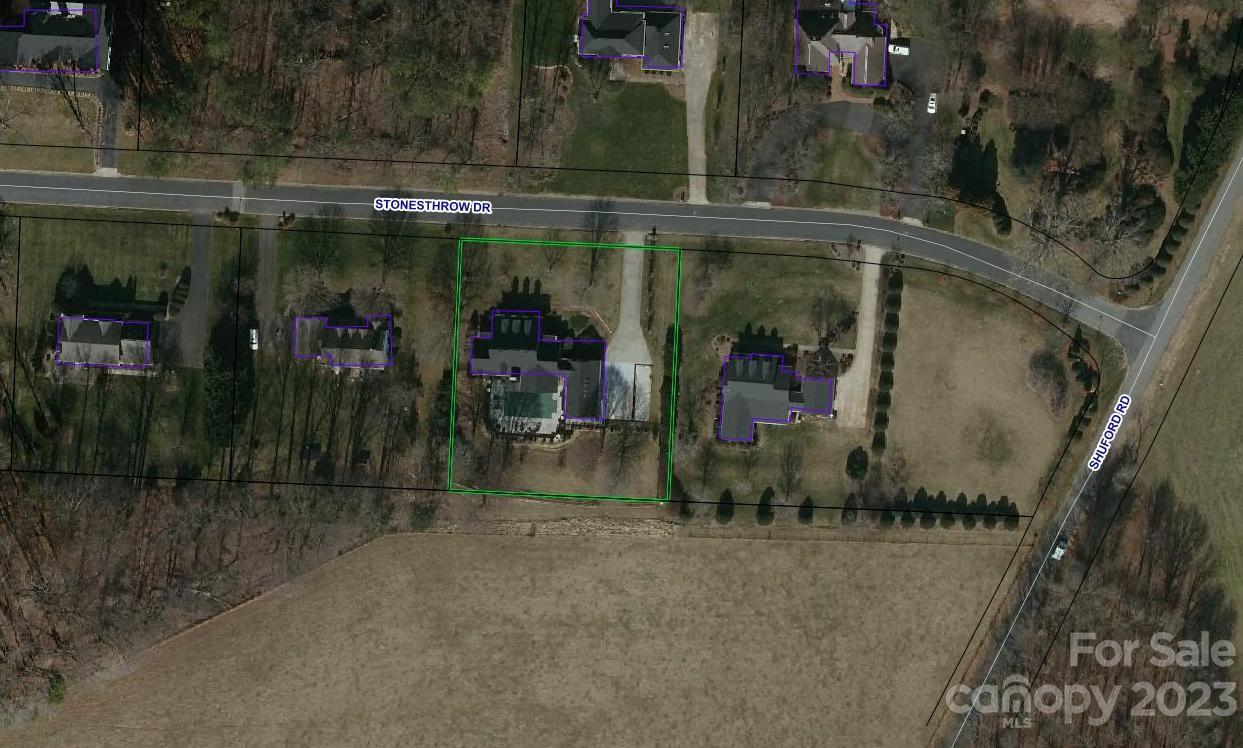
3175 Stonesthrow Drive, Newton, NC 28658
- $802,000
- 3
- BD
- 4
- BA
- 3,491
- SqFt




Listing courtesy of Coldwell Banker Boyd & Hassell. kathryniherman@gmail.com
Sold listing courtesy of Realty Executives Lake Norman
- Sold Price
- $802,000
- List Price
- $749,900
- MLS#
- 4027009
- Status
- CLOSED
- Days on Market
- 316
- Property Type
- Residential
- Architectural Style
- Cape Cod
- Distressed Property
- Yes
- Year Built
- 1996
- Closing Date
- Mar 15, 2024
- Bedrooms
- 3
- Bathrooms
- 4
- Full Baths
- 3
- Half Baths
- 1
- Lot Size
- 34,848
- Lot Size Area
- 0.8
- Living Area
- 3,491
- Sq Ft Total
- 3491
- County
- Catawba
- Subdivision
- Stones Throw
- Special Conditions
- Estate
- Waterfront Features
- None
Property Description
Gorgeous mostly brick colonial home in the established "Stonesthrow" neighborhood of Newton! Beautiful in-ground pool, outdoor entertaining areas, 0.80 acre lot, 3-car att. garage w/fin. area above(bonus space & full bath...495 htd sqft as mentioned in "additional sqft"...not inclded in total for house). Formal dining rm, formal living rm, & open den w/FP that opens to the fabulous pool area, covered social area, & outdoor fireplace area. Gourmet kitchen has center island, granite countertops, custom cabs, stainless appls(refrigerator to remain), breakfast nook, & butlers pantry. Main level primary BR is large & has its own private bath w/walk-in tiled shower, whirlpool tub, sep. vanities, & huge walk-in closet. Upstairs is 2 BRs, office/bonus rm, & 2 full baths. Stunning hardwood floors, extensive moldings, plantation shutters, neutral decor, & huge laundry rm w/sink.! NEW roof in 2020(per previous seller), 2 NEW heat pumps for main house(2022). Irrigation system. Too much to mention!
Additional Information
- Hoa Fee
- $360
- Hoa Fee Paid
- Annually
- Fireplace
- Yes
- Interior Features
- Breakfast Bar, Built-in Features, Kitchen Island, Open Floorplan, Walk-In Closet(s), Whirlpool
- Floor Coverings
- Carpet, Tile, Wood
- Equipment
- Dishwasher, Electric Oven, Microwave, Refrigerator, Self Cleaning Oven, Wall Oven
- Foundation
- Crawl Space
- Main Level Rooms
- Living Room, Dining Room, Kitchen, Laundry, Den, Primary Bedroom, Bathroom-Full, Bathroom-Half
- Laundry Location
- Inside, Laundry Room, Main Level, Sink
- Heating
- Forced Air, Heat Pump, Natural Gas
- Water
- Well
- Sewer
- Septic Installed
- Exterior Features
- In Ground Pool
- Exterior Construction
- Brick Full, Vinyl
- Roof
- Shingle
- Parking
- Driveway, Attached Garage, Garage Door Opener, Garage Faces Side
- Driveway
- Concrete, Paved
- Lot Description
- Level, Sloped
- Elementary School
- Startown
- Middle School
- Maiden
- High School
- Maiden
- Zoning
- R-20
- Total Property HLA
- 3491
- Master on Main Level
- Yes
Mortgage Calculator
“ Based on information submitted to the MLS GRID as of . All data is obtained from various sources and may not have been verified by broker or MLS GRID. Supplied Open House Information is subject to change without notice. All information should be independently reviewed and verified for accuracy. Some IDX listings have been excluded from this website. Properties may or may not be listed by the office/agent presenting the information © 2026 Canopy MLS as distributed by MLS GRID”

Last Updated: