Share this with your friends


+17045766234
Ivester Jackson Christie's
2464 Bridle Ridge Way, Lenoir, NC 28645
- $870,000
- 3
- BD
- 4
- BA
- 4,476
- SqFt


Listing courtesy of RE/MAX Southern Lifestyles. hdighrealestate@gmail.com
Sold listing courtesy of Canopy Administration
- Sold Price
- $870,000
- List Price
- $998,575
- MLS#
- 4026763
- Status
- CLOSED
- Days on Market
- 1057
- Property Type
- Residential
- Year Built
- 2003
- Closing Date
- Mar 27, 2026
- Bedrooms
- 3
- Bathrooms
- 4
- Full Baths
- 3
- Half Baths
- 1
- Lot Size
- 528,818
- Lot Size Area
- 12.14
- Living Area
- 4,476
- Sq Ft Total
- 4476
- County
- Caldwell
- Subdivision
- Austin Creek
- Special Conditions
- None
Property Description
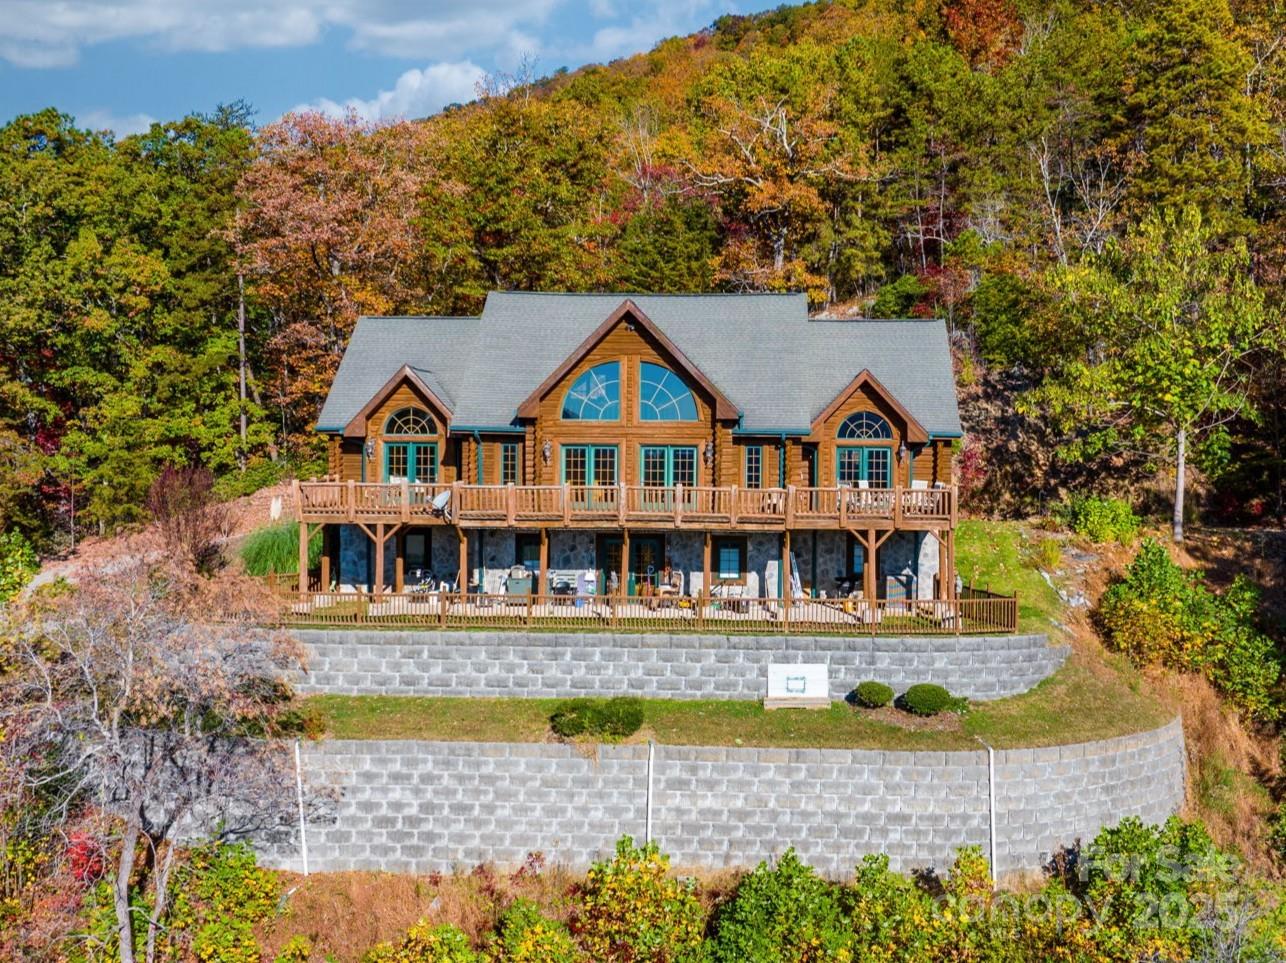
Motivated Sellers!! Remarkable log home with breathtaking views situated on 12 acres in the Austin Creek Community. Upon entering, you will find a spacious living area, stunning stone fireplace, towering ceilings and beautiful log beams. The main level also features a powder room, oversized primary suite, kitchen with a farmhouse sink and antique stove, dining and sitting areas. Step out onto the enormous deck with immaculate panoramic views year-round. Upstairs you will find an open loft area, bedroom and bathroom. The lower level is fully finished and offers a secondary living space with a family room/game room, bedroom, bathroom, bonus room, den, laundry and workshop area. Various elevations and terrain afford privacy with the potential for additional structures. The utility, workshop and storage areas have a ceiling height just under 7ft. Convenient location minutes from Lenoir and close proximity to Boone and Blowing Rock. More information and notes found in attachments on MLS.
Additional Information
- Hoa Fee
- $700
- Hoa Fee Paid
- Annually
- Equipment
- Dryer, Microwave, Refrigerator, Tankless Water Heater, Washer
- Foundation
- Basement
- Main Level Rooms
- Primary Bedroom
- Laundry Location
- Lower Level
- Heating
- Forced Air, Propane
- Water
- Well
- Sewer
- Septic Installed
- Exterior Construction
- Log, Stone
- Roof
- Architectural Shingle
- Parking
- Driveway
- Driveway
- Concrete, Paved
- Lot Description
- Private, Views, Wooded
- Elementary School
- Happy Valley
- Middle School
- Unspecified
- High School
- Hibriten
- Zoning
- RA20
- Total Property HLA
- 4476
- Master on Main Level
- Yes
Mortgage Calculator
“ Based on information submitted to the MLS GRID as of . All data is obtained from various sources and may not have been verified by broker or MLS GRID. Supplied Open House Information is subject to change without notice. All information should be independently reviewed and verified for accuracy. Some IDX listings have been excluded from this website. Properties may or may not be listed by the office/agent presenting the information © 2026 Canopy MLS as distributed by MLS GRID”

Last Updated: