104 Cresthill Lane, Fort Mill, SC 29715
- $488,000
- 4
- BD
- 3
- BA
- 3,020
- SqFt




Listing courtesy of Century 21 First Choice. caroline.hallrealestategroup@gmail.com
Sold listing courtesy of Keller Williams South Park
- Sold Price
- $488,000
- List Price
- $499,900
- MLS#
- 4026124
- Status
- CLOSED
- Days on Market
- 70
- Property Type
- Residential
- Architectural Style
- Transitional
- Distressed Property
- Yes
- Year Built
- 2000
- Closing Date
- Aug 31, 2023
- Bedrooms
- 4
- Bathrooms
- 3
- Full Baths
- 2
- Half Baths
- 1
- Lot Size
- 20,037
- Lot Size Area
- 0.46
- Living Area
- 3,020
- Sq Ft Total
- 3020
- County
- York
- Subdivision
- Whitegrove
- Special Conditions
- Relocation
Property Description
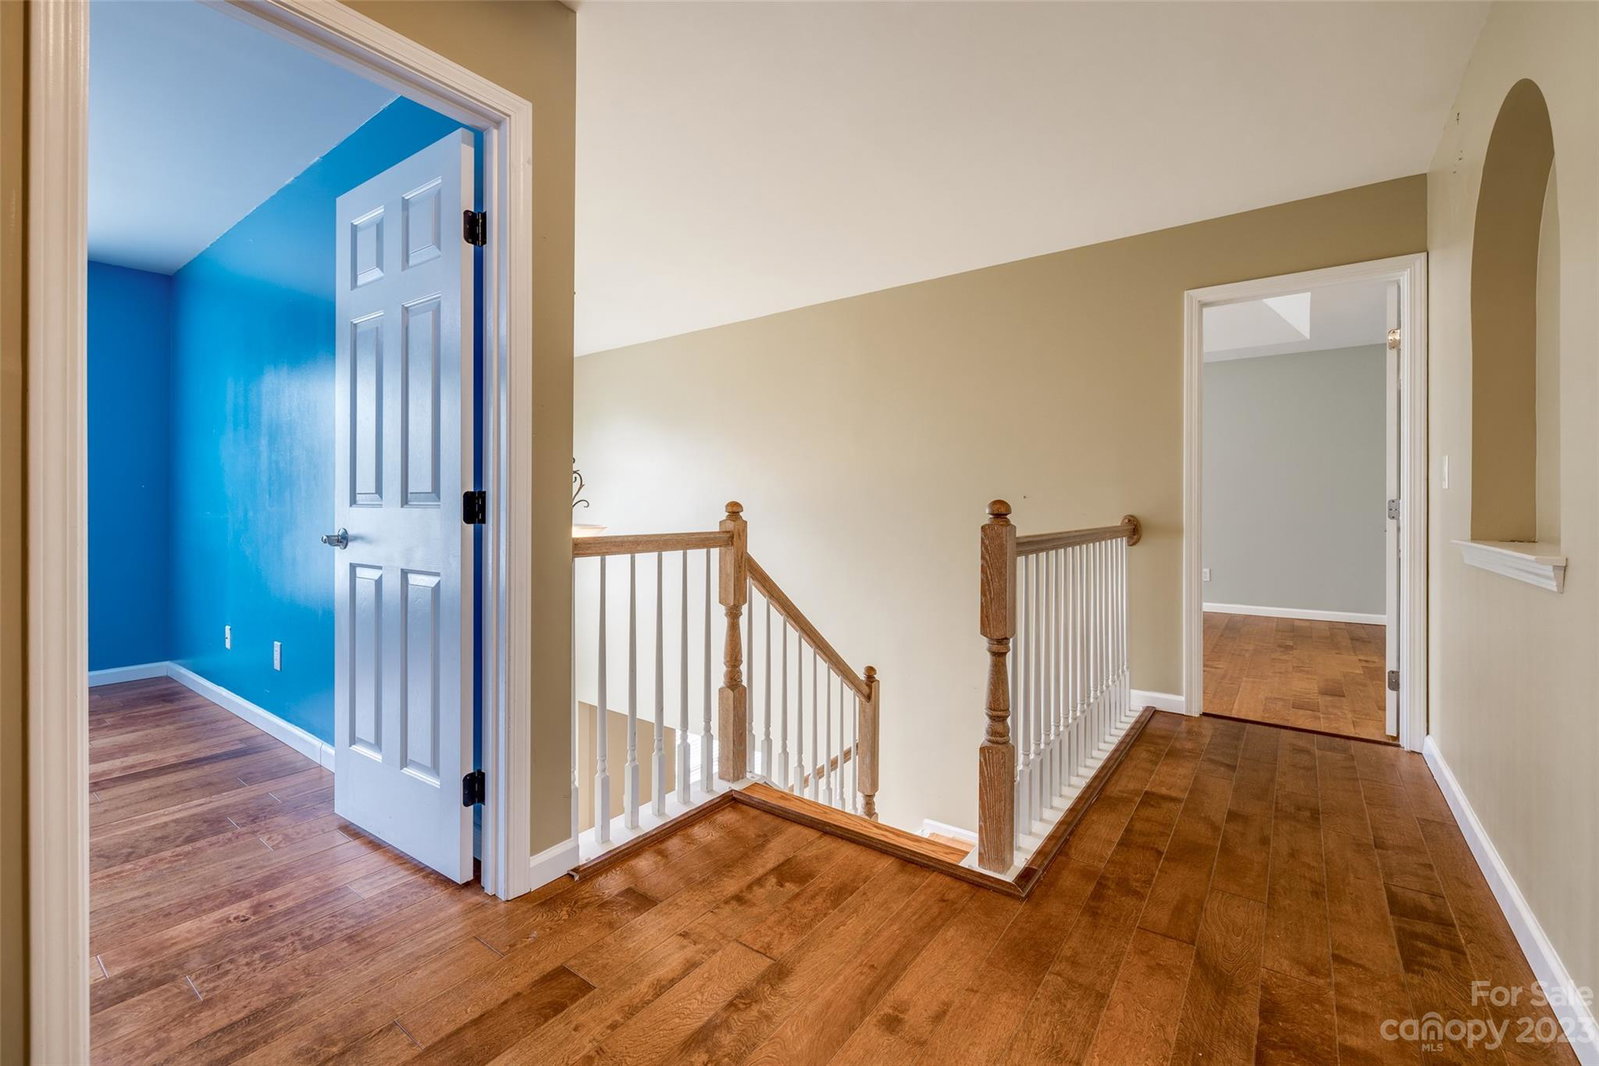
Welcome to this appealing 4-bed home with level fenced yard. Step into the foyer and be impressed by the flow of this home. The main level presents an inviting living room, office, sunroom, & great room featuring a cozy gas fireplace to gather around. The great room connects to the kitchen with SS appliances, a gas stove, quartz counters, a butcher block island, and soft-close cabinets. You'll find hardwood floors in the main living area and 9-ft ceilings. Completing the first floor is a 1/2 bath & laundry room. Upstairs the primary bedroom is an oasis of relaxation, ensuite with dual vanities, tub, shower, and huge walk-in closet to satisfy even the most discerning buyer. Hardwood floors continue upstairs. Step outside onto the deck & patio, to the serenity of your large, fully fenced backyard offering ample space to enjoy. The shed & workshop convey as-is. The community features a walking trail, plus a playground. Back on Market! Huge Price Adjustment, seller will make no repairs!
Additional Information
- Hoa Fee
- $330
- Hoa Fee Paid
- Annually
- Community Features
- Playground, Sidewalks, Street Lights, Walking Trails
- Fireplace
- Yes
- Interior Features
- Attic Stairs Pulldown, Breakfast Bar, Garden Tub, Kitchen Island, Open Floorplan, Pantry, Tray Ceiling(s), Vaulted Ceiling(s), Walk-In Closet(s)
- Floor Coverings
- Carpet, Hardwood, Vinyl, Wood
- Equipment
- Dishwasher, Disposal, Filtration System, Gas Oven, Gas Range, Gas Water Heater, Microwave, Plumbed For Ice Maker, Water Softener
- Foundation
- Crawl Space
- Main Level Rooms
- Bathroom-Half, Breakfast, Dining Room, Great Room, Kitchen, Laundry, Living Room, Office, Sunroom
- Laundry Location
- Electric Dryer Hookup, Laundry Room, Main Level, Washer Hookup
- Heating
- Forced Air, Natural Gas
- Water
- City
- Sewer
- Public Sewer
- Exterior Features
- In-Ground Irrigation
- Exterior Construction
- Vinyl
- Roof
- Fiberglass
- Parking
- Driveway, Attached Garage, Garage Door Opener, Garage Faces Front
- Driveway
- Concrete, Paved
- Lot Description
- Level, Wooded
- Elementary School
- Unspecified
- Middle School
- Unspecified
- High School
- Unspecified
- Total Property HLA
- 3020
Mortgage Calculator
“ Based on information submitted to the MLS GRID as of . All data is obtained from various sources and may not have been verified by broker or MLS GRID. Supplied Open House Information is subject to change without notice. All information should be independently reviewed and verified for accuracy. Some IDX listings have been excluded from this website. Properties may or may not be listed by the office/agent presenting the information © 2026 Canopy MLS as distributed by MLS GRID”

Last Updated: