Share this with your friends


+17045766234
Ivester Jackson Christie's
273 Cross Creek Drive, Marion, NC 28752
- $600,000
- 4
- BD
- 4
- BA
- 3,801
- SqFt








Listing courtesy of ERA Live Moore. tami_newman@yahoo.com
Sold listing courtesy of Nest Realty Asheville
- Sold Price
- $600,000
- List Price
- $629,000
- MLS#
- 4025510
- Status
- CLOSED
- Days on Market
- 278
- Property Type
- Residential
- Distressed Property
- Yes
- Year Built
- 2007
- Closing Date
- Feb 02, 2024
- Bedrooms
- 4
- Bathrooms
- 4
- Full Baths
- 3
- Half Baths
- 1
- Lot Size
- 51,400
- Lot Size Area
- 1.18
- Living Area
- 3,801
- Sq Ft Total
- 3801
- County
- McDowell
- Subdivision
- Cross Creek
- Special Conditions
- Third Party Approval
- Waterfront Features
- None
Property Description
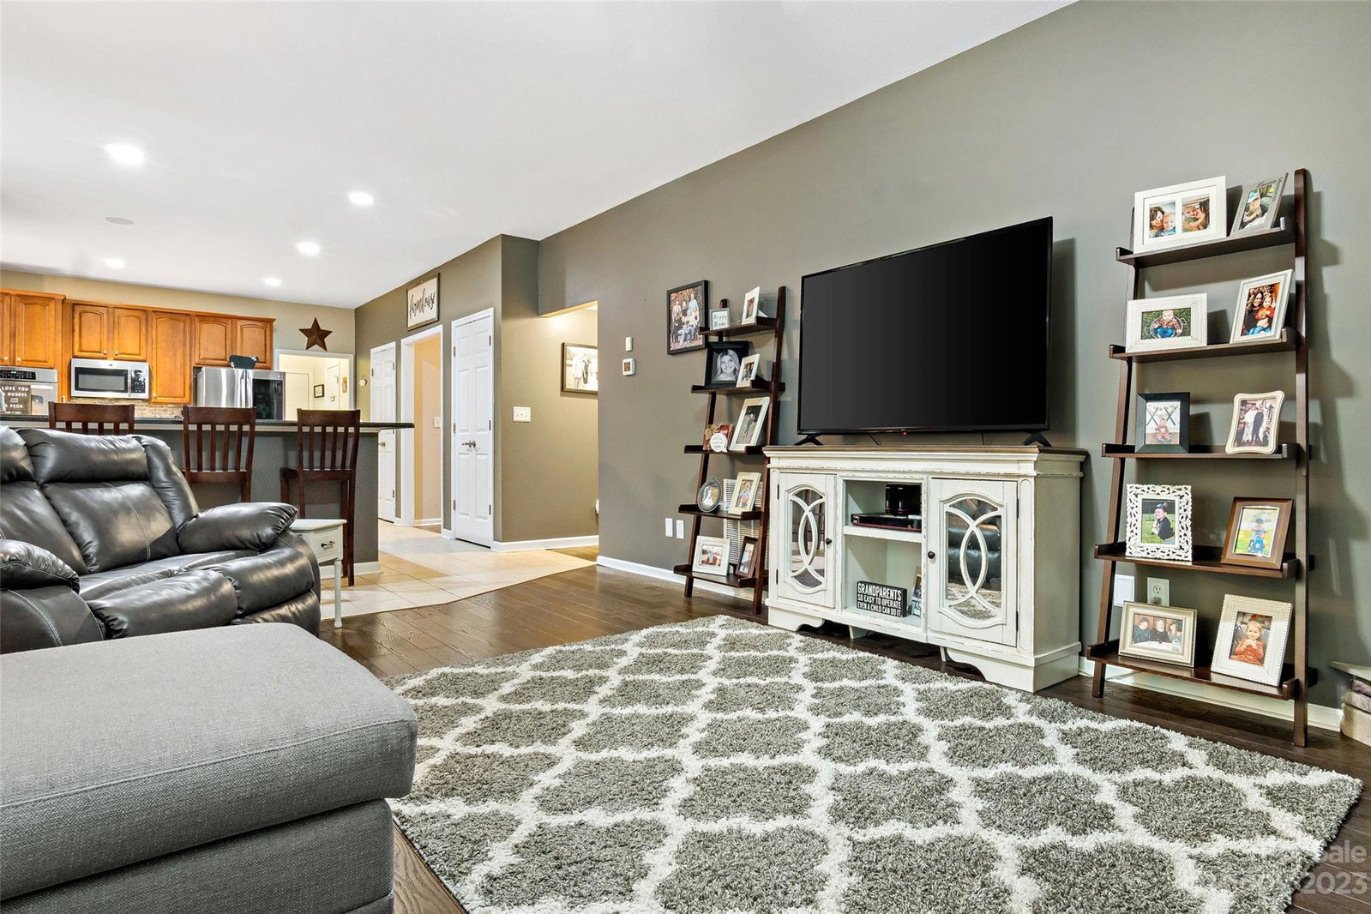
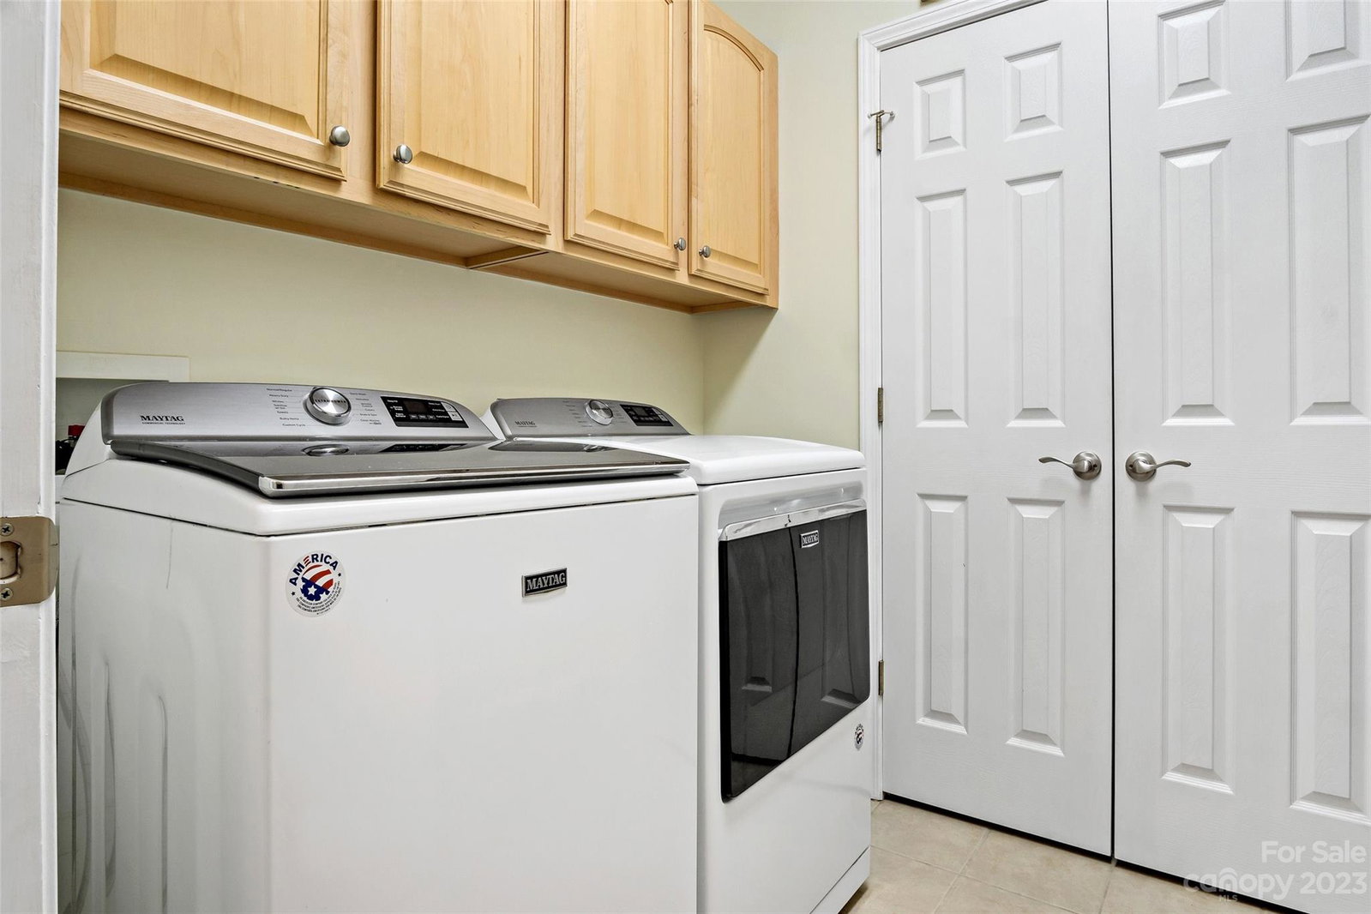
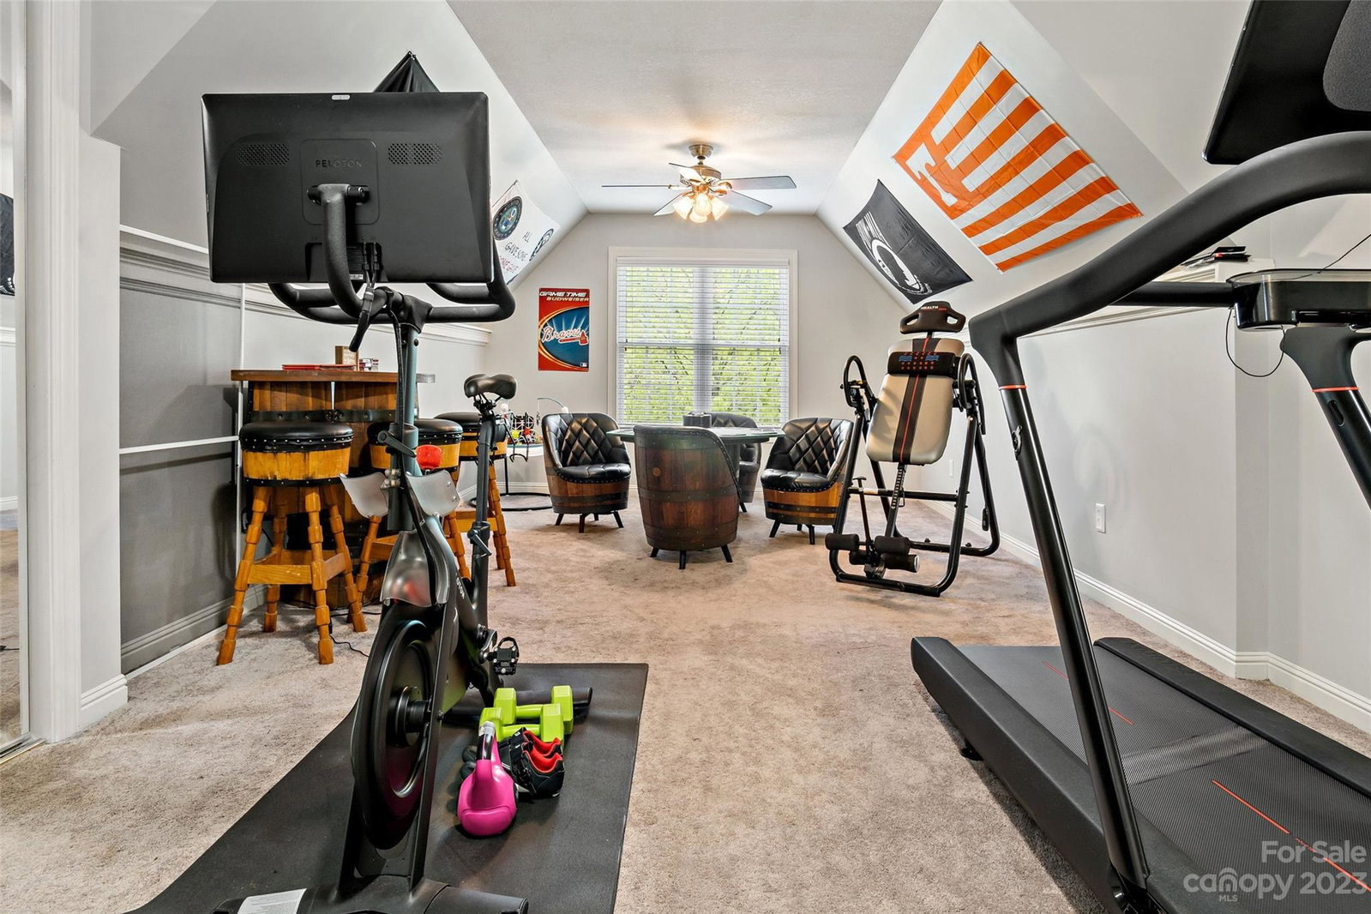
CROSS CREEK Location! Situated on 1.18 acres this property boasts an expansive, covered wrap around porch.. perfect place to sit and take in the peaceful surroundings. Inside you will be greeted by a nice entry way which flows perfectly into the gourmet kitchen complete with cherry cabinets, double ovens, gas cook top, and tons of STORAGE/Countertop Space. The family is room located just off the kitchen as well as a dining area, laundry, and full size bath. Main level is complete with a full size bedroom with half bath and additional room that could be used as an office. Upper level features the primary suite, two more bedrooms and full size bath. The HUGE Rec room is the perfect place to gather with family and friends surrounded by the POOL TABLE that will stay and includes an additional finished room off of the Rec room. There is plenty of parking and work space in the oversized three car garage! HUGE home conveniently located to Marion!
Additional Information
- Hoa Fee
- $200
- Hoa Fee Paid
- Annually
- Community Features
- None
- Fireplace
- Yes
- Interior Features
- Attic Finished, Entrance Foyer, Garden Tub, Open Floorplan, Storage
- Floor Coverings
- Carpet, Hardwood, Tile
- Equipment
- Dishwasher, Double Oven, Gas Cooktop, Microwave
- Foundation
- Crawl Space
- Main Level Rooms
- Great Room, Kitchen, Dining Room, Bedroom(s), Bathroom-Half, Bathroom-Full, Laundry, Dining Area
- Laundry Location
- Mud Room, Laundry Room, Main Level
- Heating
- Heat Pump
- Water
- Well
- Sewer
- Septic Installed
- Exterior Construction
- Fiber Cement
- Roof
- Shingle
- Parking
- Driveway, Attached Garage, Garage Door Opener, Garage Faces Side
- Driveway
- Concrete, Paved
- Elementary School
- North Cove
- Middle School
- West McDowell
- High School
- McDowell
- Zoning
- R-1
- Total Property HLA
- 3801
Mortgage Calculator
“ Based on information submitted to the MLS GRID as of . All data is obtained from various sources and may not have been verified by broker or MLS GRID. Supplied Open House Information is subject to change without notice. All information should be independently reviewed and verified for accuracy. Some IDX listings have been excluded from this website. Properties may or may not be listed by the office/agent presenting the information © 2026 Canopy MLS as distributed by MLS GRID”

Last Updated: