5314 Witham Pass Unit #118/119, Charlotte, NC 28215
- $606,899
- 6
- BD
- 5
- BA
- 4,483
- SqFt




Listing courtesy of Ameridream Realty Inc. conniehughesnc@gmail.com
Sold listing courtesy of Ivester Jackson Properties
- Sold Price
- $606,899
- List Price
- $685,000
- MLS#
- 4024682
- Status
- CLOSED
- Days on Market
- 95
- Property Type
- Residential
- Architectural Style
- Traditional
- Year Built
- 1991
- Closing Date
- Aug 22, 2023
- Bedrooms
- 6
- Bathrooms
- 5
- Full Baths
- 4
- Half Baths
- 1
- Lot Size
- 60,112
- Lot Size Area
- 1.38
- Living Area
- 4,483
- Sq Ft Total
- 4483
- County
- Mecklenburg
- Subdivision
- Brantley Oaks
- Special Conditions
- None
Property Description
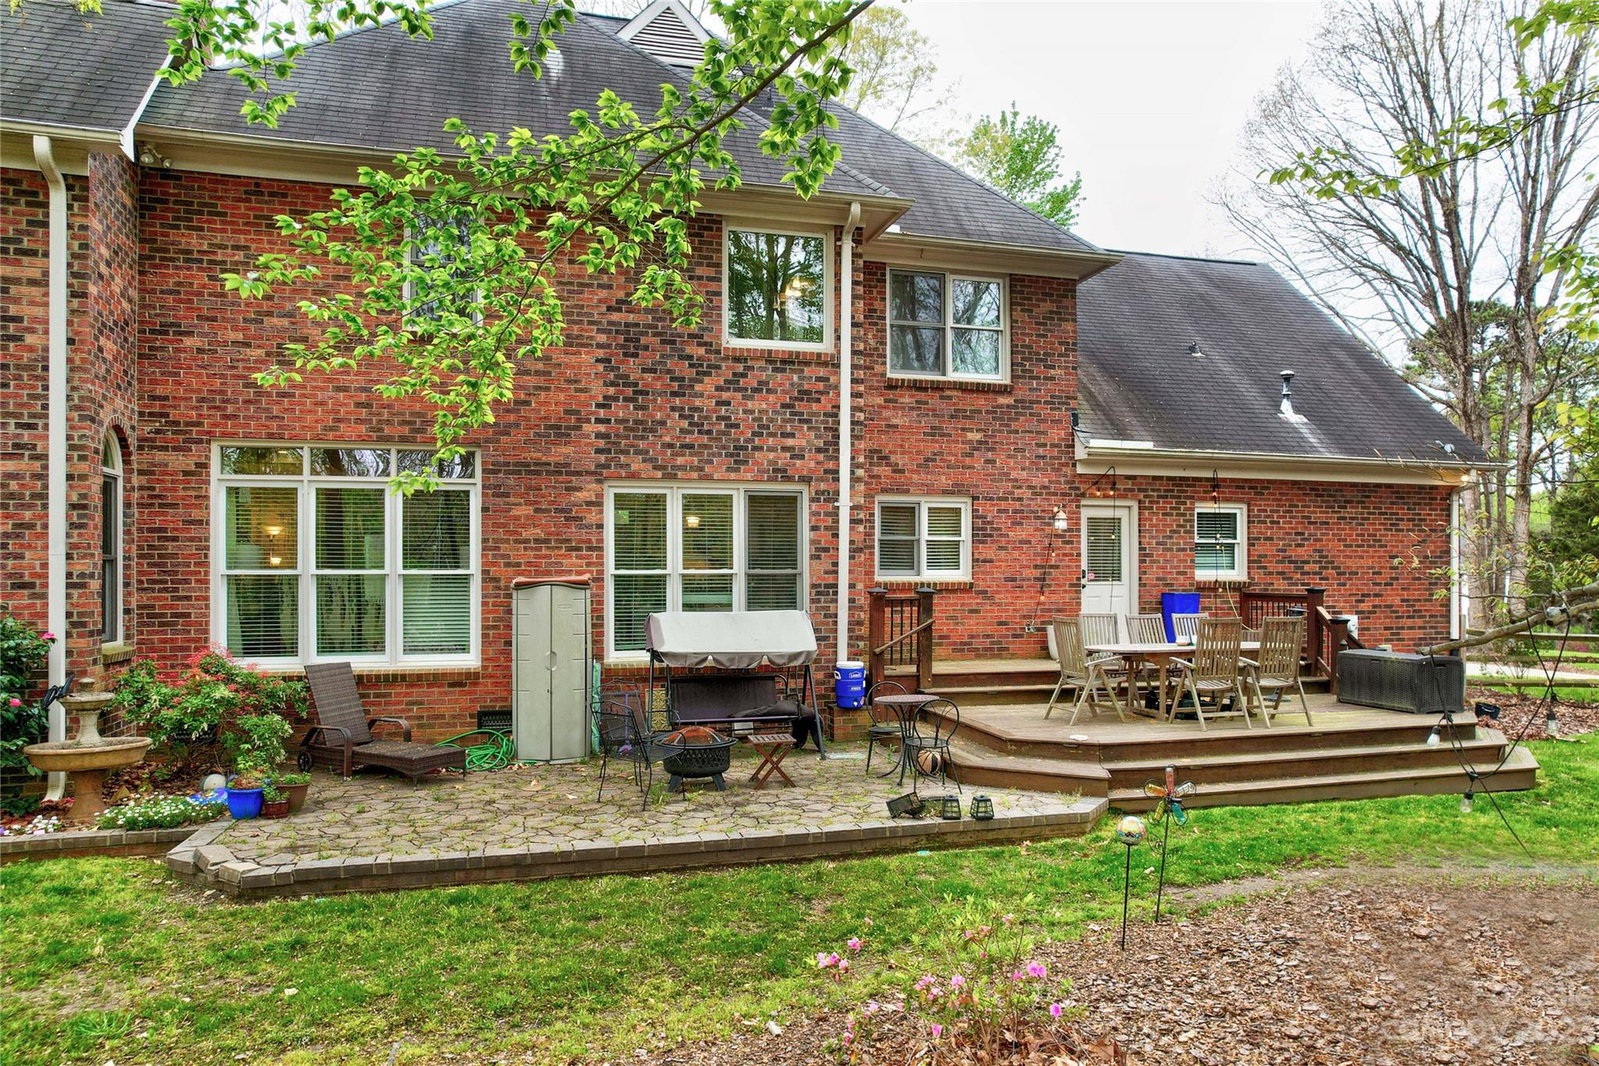
Multi-generational living space w/2 primary bedrooms, 2 bonus rooms or 6th bedroom. Full brick home nestled on 1.38 acres backing onto utility easement. Outside space for sporting games, dual driveways w/extra parking and or b/ball games plus fenced area. Stone patio and deck for outside entertaining. The warm interior offers, cozy flex/living room, & formal dining room. Family room with coffered ceiling, gas fireplace. Kitchen with s/s appliances, granite, gas range & walk-in pantry. Separate living area for guests and/or in-laws with private den, large bedroom w/walk-in closet and private bath. Mud rm/laundry from garage & rear yard. Primary bedroom offers 2nd laundry area, walk in closet. Primary ensuite w/dual vanities, garden tub & separate shower, overlooking private rear yard. Bonus room with built-in storage, great for games & movies and private staircase from kitchen. Bonus/6th bedroom w/private staircase and full bath. Convenient to I485.
Additional Information
- Hoa Fee
- $342
- Hoa Fee Paid
- Annually
- Community Features
- Outdoor Pool, Playground, Tennis Court(s)
- Interior Features
- Attic Stairs Pulldown
- Floor Coverings
- Carpet, Tile, Wood
- Equipment
- Dishwasher, Disposal, Gas Range, Microwave, Refrigerator
- Foundation
- Crawl Space
- Main Level Rooms
- 2nd Primary, Den, Living Room, Family Room, Kitchen, Breakfast, Dining Room, Laundry, Bathroom-Full, Bathroom-Half
- Laundry Location
- Utility Room, Laundry Room, Main Level, Multiple Locations, Upper Level
- Heating
- Forced Air, Heat Pump, Natural Gas
- Water
- City
- Sewer
- Public Sewer
- Exterior Construction
- Brick Full
- Roof
- Shingle
- Parking
- Driveway, Attached Garage, Garage Faces Side
- Driveway
- Concrete, Paved
- Lot Description
- Level, Rolling Slope, Wooded
- Elementary School
- Reedy Creek
- Middle School
- Northridge
- High School
- Rocky River
- Total Property HLA
- 4483
Mortgage Calculator
“ Based on information submitted to the MLS GRID as of . All data is obtained from various sources and may not have been verified by broker or MLS GRID. Supplied Open House Information is subject to change without notice. All information should be independently reviewed and verified for accuracy. Some IDX listings have been excluded from this website. Properties may or may not be listed by the office/agent presenting the information © 2026 Canopy MLS as distributed by MLS GRID”

Last Updated: