14610 Black Duck Court, Charlotte, NC 28273
- $530,000
- 5
- BD
- 5
- BA
- 4,658
- SqFt




Listing courtesy of Assist2sell Buyers & Sellers 1st Choice LLC. AbbeyLittleRealtor@gmail.com
Sold listing courtesy of Real Estate Central
- Sold Price
- $530,000
- List Price
- $549,999
- MLS#
- 4019834
- Status
- CLOSED
- Days on Market
- 126
- Property Type
- Residential
- Year Built
- 1988
- Closing Date
- Aug 25, 2023
- Bedrooms
- 5
- Bathrooms
- 5
- Full Baths
- 4
- Half Baths
- 1
- Lot Size
- 13,939
- Lot Size Area
- 0.32
- Living Area
- 4,658
- Sq Ft Total
- 4658
- County
- Mecklenburg
- Subdivision
- Wing Pointe
- Special Conditions
- None
Property Description
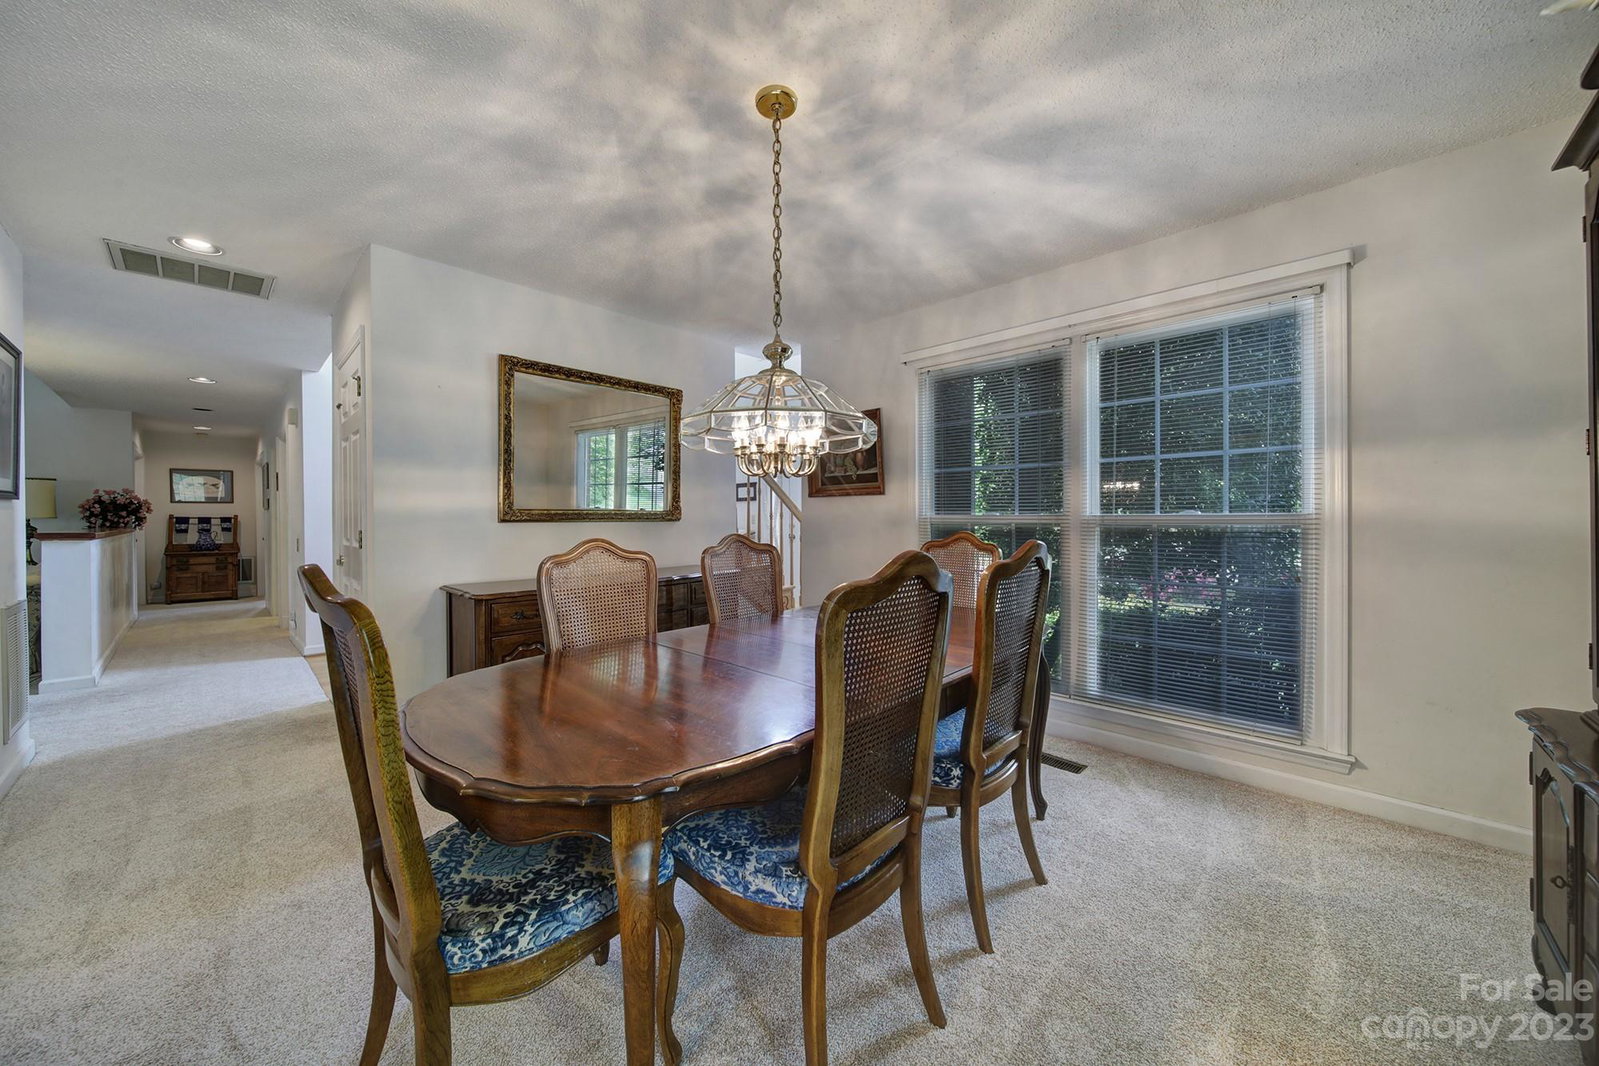
Nestled quietly on a corner, cul-de-sac lot, this 4,658 sqft home w/finished basement in Wing Pointe is the one you’ve been waiting for! 5 bedrooms, 4.5 baths; perfect floorplan for multi-generational families. Seller is original owner; every corner has a story to tell! Home features grand 2 story foyer; you'll be wowed by all the windows & natural lighting home offers. Formal Dining & Living rooms, & primary bed on main. Huge bonus room could also be turned into a bedroom. Up is 2 guest beds, & another primary w/en suite. Basement features another bedroom, full bath, office, & living room w/fireplace. Basement could be rented out or serve as in-law suite. Tons of storage throughout, including storage room in basement that could be converted into another kitchen. Relax on your deck listening to the birds in your gorgeous yard w/mature landscaping. Home also features in ground irrigation, central vac, acorn chair lift & whole house water purifier. Amazing location near Rivergate & 485!
Additional Information
- Hoa Fee
- $178
- Hoa Fee Paid
- Semi-Annually
- Community Features
- Playground, Pond, Walking Trails
- Fireplace
- Yes
- Interior Features
- Attic Other, Cathedral Ceiling(s), Central Vacuum, Garden Tub, Kitchen Island, Pantry, Storage, Vaulted Ceiling(s), Walk-In Closet(s)
- Equipment
- Dryer, Electric Cooktop, Electric Water Heater, Oven, Refrigerator, Washer
- Foundation
- Basement
- Main Level Rooms
- Primary Bedroom, Bathroom-Full, Bathroom-Half, Living Room, Dining Room, Bonus Room, Breakfast, Laundry
- Laundry Location
- Laundry Room, Main Level
- Heating
- Heat Pump
- Water
- City
- Sewer
- Public Sewer
- Exterior Features
- In-Ground Irrigation
- Exterior Construction
- Brick Partial, Wood
- Parking
- Attached Garage
- Driveway
- Concrete
- Lot Description
- Corner Lot, Cul-De-Sac
- Elementary School
- River Gate
- Middle School
- Southwest
- High School
- Olympic
- Total Property HLA
- 4658
- Master on Main Level
- Yes
Mortgage Calculator
“ Based on information submitted to the MLS GRID as of . All data is obtained from various sources and may not have been verified by broker or MLS GRID. Supplied Open House Information is subject to change without notice. All information should be independently reviewed and verified for accuracy. Some IDX listings have been excluded from this website. Properties may or may not be listed by the office/agent presenting the information © 2026 Canopy MLS as distributed by MLS GRID”

Last Updated: