105 Ashton Lane, Salisbury, NC 28147
- $1,082,000
- 5
- BD
- 5
- BA
- 6,051
- SqFt




Listing courtesy of Corcoran HM Properties. madalynhull@hmproperties.com
Sold listing courtesy of Wallace Realty
- Sold Price
- $1,082,000
- List Price
- $1,075,000
- MLS#
- 4019732
- Status
- CLOSED
- Days on Market
- 35
- Property Type
- Residential
- Architectural Style
- Transitional
- Year Built
- 1997
- Closing Date
- Aug 18, 2023
- Bedrooms
- 5
- Bathrooms
- 5
- Full Baths
- 4
- Half Baths
- 1
- Lot Size
- 76,665
- Lot Size Area
- 1.76
- Living Area
- 6,051
- Sq Ft Total
- 6051
- County
- Rowan
- Subdivision
- Forest Glen
- Special Conditions
- None
Property Description
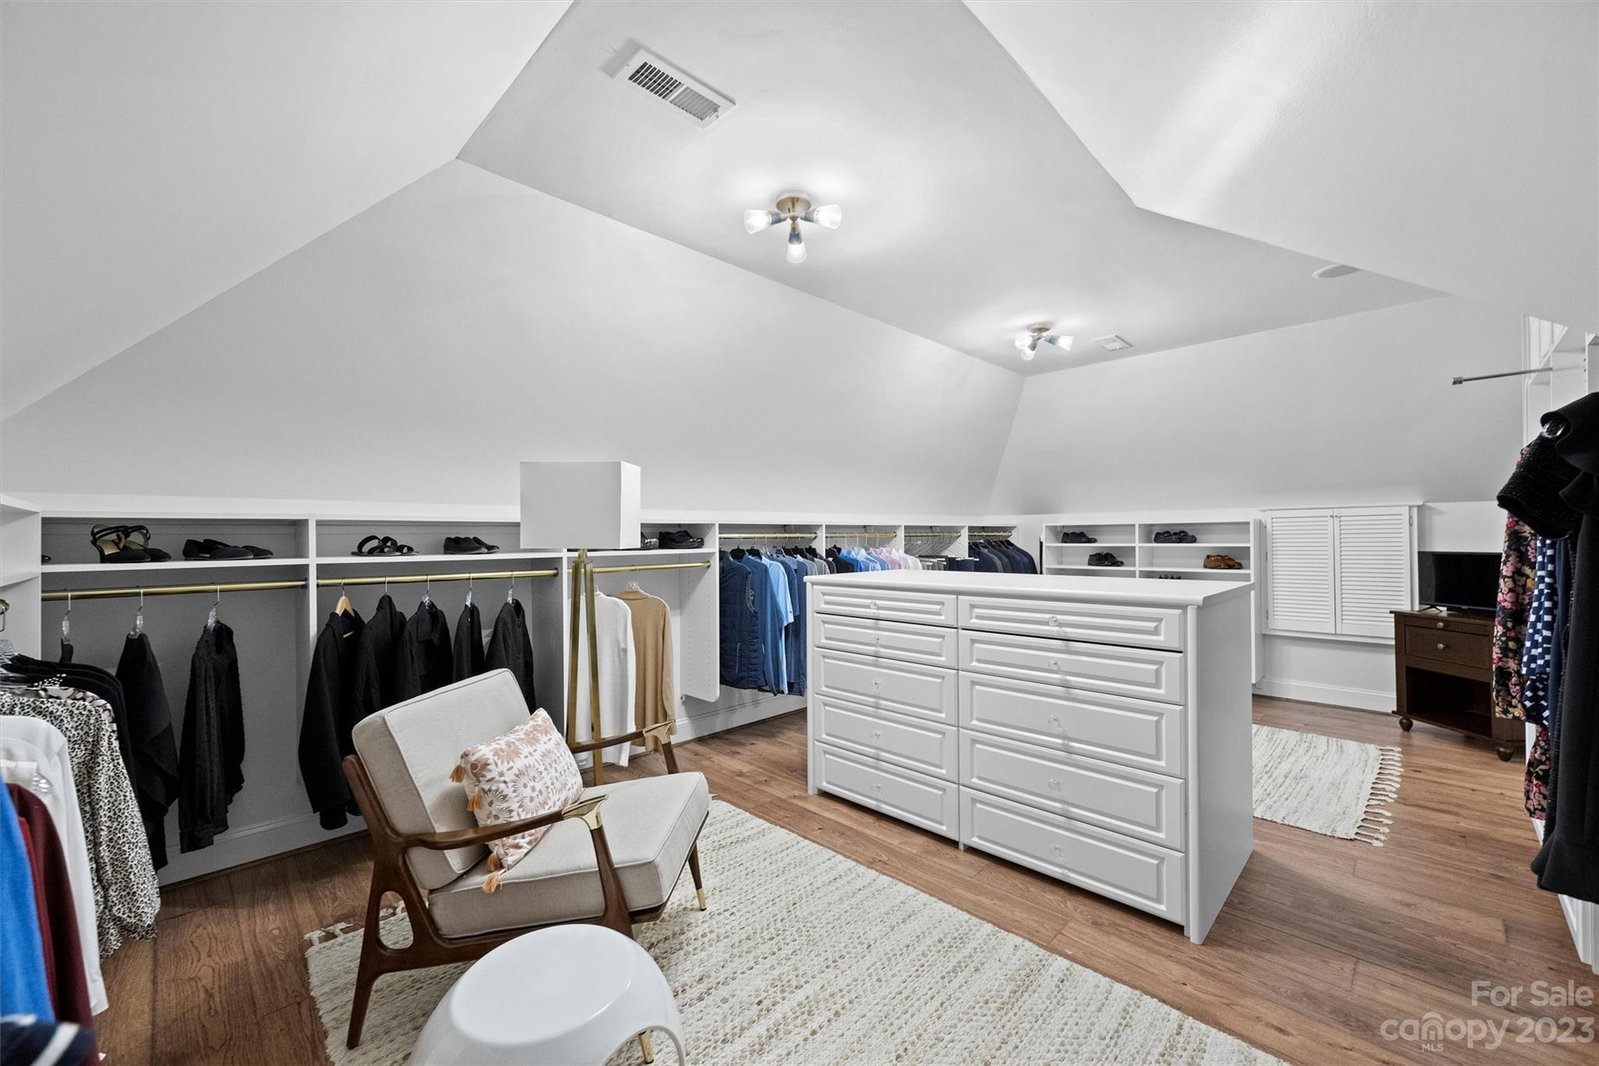
Welcome to this stunning Forest Glen home nestled on a large, private lot. The property has spectacular curb appeal with an impressive grand entrance and beautifully maintained professional landscaping. The main level of this exquisite home features a formal dining room, study, wet bar, updated kitchen and ample living space. Upstairs is the expansive primary suite with custom finished bath and large walk-in closet. Also on the second floor are 3 generously sized secondary bedrooms and 2 beautifully finished bathrooms. The daylight basement is an entertainer’s dream with climate controlled wine cellar, wet bar and guest suite. Be sure not to miss the exercise room and pergola bar outside! The three-car garage provides plenty of space for your vehicles and overflow storage. This home is truly a gem, combining exquisite features, stylish updates, and luxurious living space both indoors and outdoors!
Additional Information
- Hoa Fee
- $480
- Hoa Fee Paid
- Semi-Annually
- Community Features
- Clubhouse, Outdoor Pool, Tennis Court(s), Walking Trails
- Fireplace
- Yes
- Interior Features
- Attic Stairs Pulldown, Breakfast Bar, Entrance Foyer, Kitchen Island, Pantry, Storage, Walk-In Closet(s), Wet Bar
- Floor Coverings
- Carpet, Tile, Wood
- Equipment
- Bar Fridge, Convection Oven, Dishwasher, Disposal, Double Oven, Electric Cooktop, Electric Oven, Exhaust Hood, Gas Water Heater, Microwave, Plumbed For Ice Maker, Self Cleaning Oven, Wall Oven
- Foundation
- Basement
- Main Level Rooms
- Office, Dining Room, Laundry, Great Room-Two Story, Sitting, Breakfast, Kitchen, Bathroom-Half
- Laundry Location
- Electric Dryer Hookup, Main Level, Washer Hookup
- Heating
- Central
- Water
- City
- Sewer
- Public Sewer
- Exterior Features
- In-Ground Irrigation
- Exterior Construction
- Brick Full
- Roof
- Shingle
- Parking
- Circular Driveway, Driveway, Attached Garage, Garage Faces Side
- Driveway
- Concrete, Other, Paved
- Lot Description
- Cul-De-Sac, Private
- Elementary School
- Hurley
- Middle School
- Knox
- High School
- Salisbury
- Total Property HLA
- 6051
Mortgage Calculator
“ Based on information submitted to the MLS GRID as of . All data is obtained from various sources and may not have been verified by broker or MLS GRID. Supplied Open House Information is subject to change without notice. All information should be independently reviewed and verified for accuracy. Some IDX listings have been excluded from this website. Properties may or may not be listed by the office/agent presenting the information © 2026 Canopy MLS as distributed by MLS GRID”

Last Updated: