5001 Belmont Crossing Drive, Belmont, NC 28012
- $370,000
- 3
- BD
- 3
- BA
- 1,730
- SqFt




Listing courtesy of Fathom Realty. Jamie@TheBinghamGroup.net
Sold listing courtesy of Allen Tate Ballantyne
- Sold Price
- $370,000
- List Price
- $375,000
- MLS#
- 4019579
- Status
- CLOSED
- Days on Market
- 89
- Property Type
- Residential
- Architectural Style
- Transitional
- Year Built
- 2020
- Closing Date
- Aug 03, 2023
- Bedrooms
- 3
- Bathrooms
- 3
- Full Baths
- 2
- Half Baths
- 1
- Living Area
- 1,730
- Sq Ft Total
- 1730
- County
- Gaston
- Subdivision
- Belmont Crossing
- Special Conditions
- None
- Waterfront Features
- None
Property Description
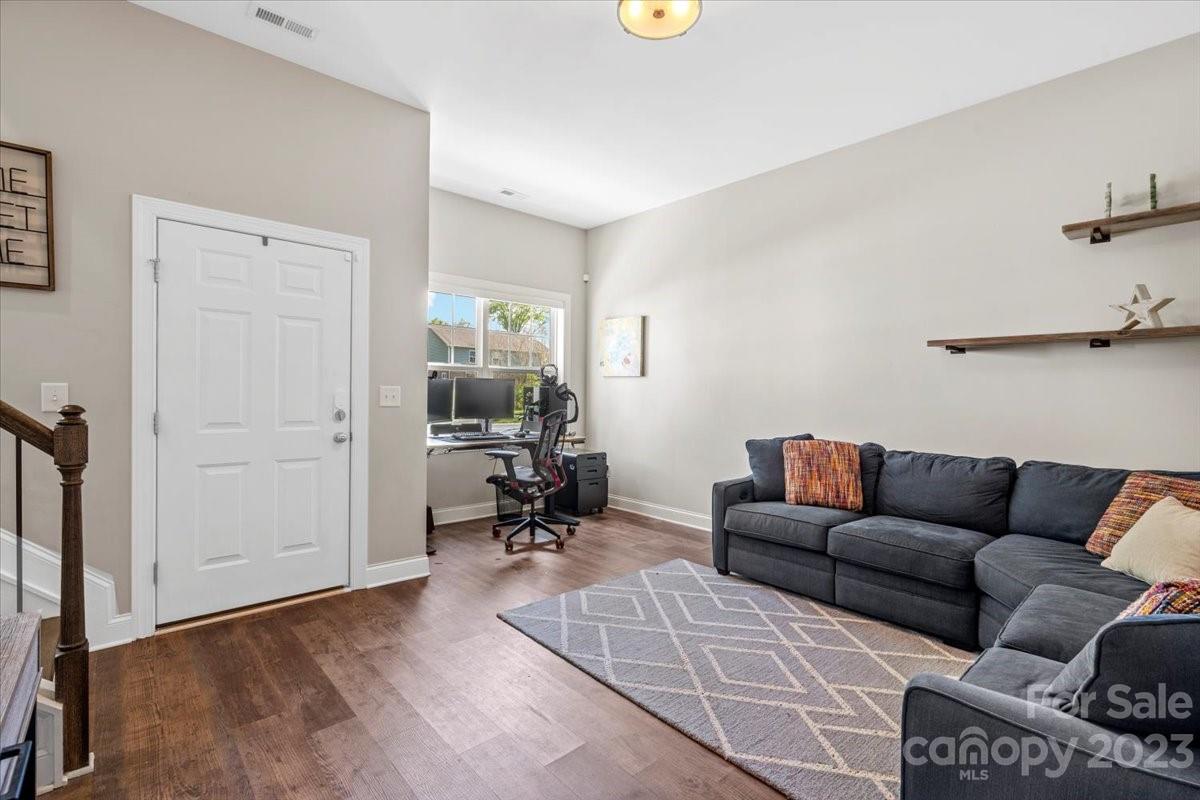
Between the homes well maintained condition, location, lower than area average price per sqft within a mile radius this home is a phenomenal deal! Attached 2 car garage with flex room & under stair storage on the first floor. The main level consists of a large open floor-plan living room, kitchen & dining area - all w/ample natural sunlight. Kitchen showcases peninsula island, granite countertop, single bowl sink, stainless steel appliances & powder room. Third level features 2 guest bedrooms & full guest bath. The Primary bedroom, walk-in closet & ensuite featuring a large walk-in shower, dual sinks, granite counters is also found on the third level. This home is less than a mile from downtown Belmont and Stowe Park for all of your shopping, dining & entertaining pleasures. I-85 is just minutes away for convenient travel to Uptown CLT, the airport or any of our area's other main highways. Showings to start 5/06
Additional Information
- Hoa Fee
- $151
- Hoa Fee Paid
- Monthly
- Interior Features
- Attic Stairs Pulldown, Cable Prewire, Pantry, Walk-In Closet(s)
- Floor Coverings
- Carpet, Laminate, Tile
- Equipment
- Dishwasher, Disposal, Dryer, Electric Range, Electric Water Heater, Microwave, Plumbed For Ice Maker, Refrigerator, Washer
- Foundation
- Slab
- Main Level Rooms
- Kitchen, Dining Area, Living Room, Bathroom-Half
- Laundry Location
- In Hall, Laundry Closet, Third Level
- Heating
- Electric, Forced Air
- Water
- City
- Sewer
- Public Sewer
- Exterior Features
- Lawn Maintenance
- Exterior Construction
- Brick Partial, Fiber Cement
- Roof
- Shingle
- Parking
- Attached Garage
- Driveway
- Concrete, Paved
- Lot Description
- Corner Lot, End Unit
- Elementary School
- Belmont Central
- Middle School
- Belmont
- High School
- South Point (NC)
- Total Property HLA
- 1730
Mortgage Calculator
“ Based on information submitted to the MLS GRID as of . All data is obtained from various sources and may not have been verified by broker or MLS GRID. Supplied Open House Information is subject to change without notice. All information should be independently reviewed and verified for accuracy. Some IDX listings have been excluded from this website. Properties may or may not be listed by the office/agent presenting the information © 2026 Canopy MLS as distributed by MLS GRID”

Last Updated: