5640 Bellechasse Street, Charlotte, NC 28210
- $725,000
- 3
- BD
- 2
- BA
- 1,948
- SqFt




Listing courtesy of RE/MAX Executive. michael.m.seaton@gmail.com
Sold listing courtesy of Helen Adams Realty
- Sold Price
- $725,000
- List Price
- $689,888
- MLS#
- 4017712
- Status
- CLOSED
- Days on Market
- 68
- Property Type
- Residential
- Architectural Style
- Traditional
- Year Built
- 1969
- Closing Date
- Aug 30, 2023
- Bedrooms
- 3
- Bathrooms
- 2
- Full Baths
- 2
- Lot Size
- 17,859
- Lot Size Area
- 0.41000000000000003
- Living Area
- 1,948
- Sq Ft Total
- 1948
- County
- Mecklenburg
- Subdivision
- Beverly Woods East
- Special Conditions
- None
Property Description
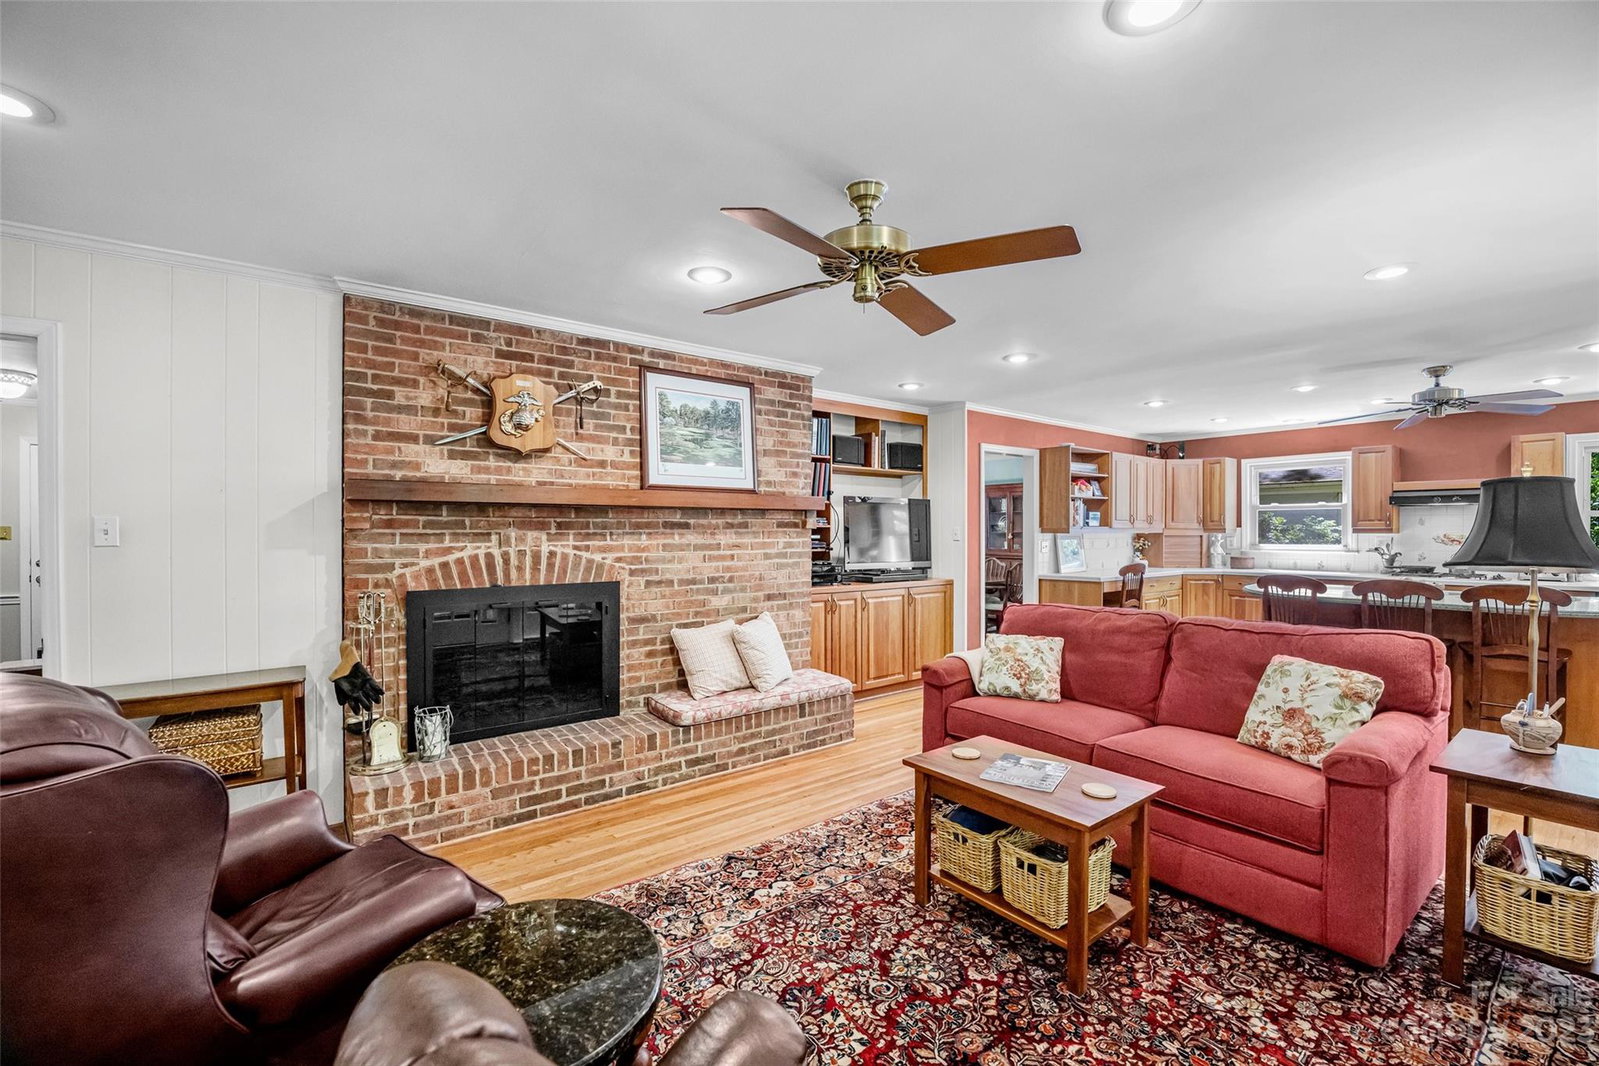
If convenience to local amenities is high on your list, then this charming ranch in Beverly Woods East is perfect for you! It's an easy walk to the Harris Y and Beverly Woods Elem. and only minutes from the upscale shopping/dining options of SouthPark Mall, the home also offers a painless commute to Uptown Charlotte & Ballantyne. After your local jaunts, you'll return to the traditional look and single floor ease of ranch home living in SouthPark where the streets are framed by greenery. Oak floors (entry, formals, KT, FR & BR's) give a warm, cozy feeling & the neutral paint schemes of this gem will go with any of your styling choices. The wall between the KT & FR has been opened to give a light and airy feel & your spacious kitchen has a large island, maximizing workspace and flexibility. MBR has 2 closets and the ensuite has a double-bowl vanity. Screen porch out back for outdoor entertaining with friends/neighbors! Over-sized, detached garage has tons of space for storage or shop.
Additional Information
- Fireplace
- Yes
- Interior Features
- Attic Stairs Pulldown, Breakfast Bar, Built-in Features, Kitchen Island, Open Floorplan
- Floor Coverings
- Linoleum, Tile, Wood
- Equipment
- Bar Fridge, Convection Oven, Dishwasher, Disposal, Double Oven, Dryer, Electric Oven, Exhaust Hood, Gas Cooktop, Microwave, Plumbed For Ice Maker, Refrigerator, Washer, Washer/Dryer
- Foundation
- Crawl Space
- Main Level Rooms
- Bedroom(s), Primary Bedroom, Kitchen, Living Room, Dining Room, Family Room, Laundry
- Laundry Location
- Electric Dryer Hookup, Laundry Room, Main Level
- Heating
- Central, Forced Air, Natural Gas
- Water
- City
- Sewer
- Public Sewer
- Exterior Construction
- Brick Full
- Roof
- Shingle
- Parking
- Driveway, Detached Garage, Garage Door Opener, Garage Faces Front
- Driveway
- Concrete, Paved
- Elementary School
- Beverly Woods
- Middle School
- Carmel
- High School
- South Mecklenburg
- Total Property HLA
- 1948
- Master on Main Level
- Yes
Mortgage Calculator
“ Based on information submitted to the MLS GRID as of . All data is obtained from various sources and may not have been verified by broker or MLS GRID. Supplied Open House Information is subject to change without notice. All information should be independently reviewed and verified for accuracy. Some IDX listings have been excluded from this website. Properties may or may not be listed by the office/agent presenting the information © 2026 Canopy MLS as distributed by MLS GRID”

Last Updated: