900 6th Street Nw Drive, Hickory, NC 28601
- $2,200,000
- 4
- BD
- 6
- BA
- 6,064
- SqFt




Listing courtesy of The Joan Killian Everett Company, LLC. 828-638-1666
Sold listing courtesy of Coldwell Banker Boyd & Hassell
- Sold Price
- $2,200,000
- List Price
- $2,490,000
- MLS#
- 4013331
- Status
- CLOSED
- Days on Market
- 420
- Property Type
- Residential
- Architectural Style
- Georgian
- Year Built
- 1947
- Closing Date
- May 17, 2024
- Bedrooms
- 4
- Bathrooms
- 6
- Full Baths
- 5
- Half Baths
- 1
- Lot Size
- 47,480
- Lot Size Area
- 1.09
- Living Area
- 6,064
- Sq Ft Total
- 6064
- County
- Catawba
- Subdivision
- The Pines
- Special Conditions
- None
- Waterfront Features
- None
Property Description
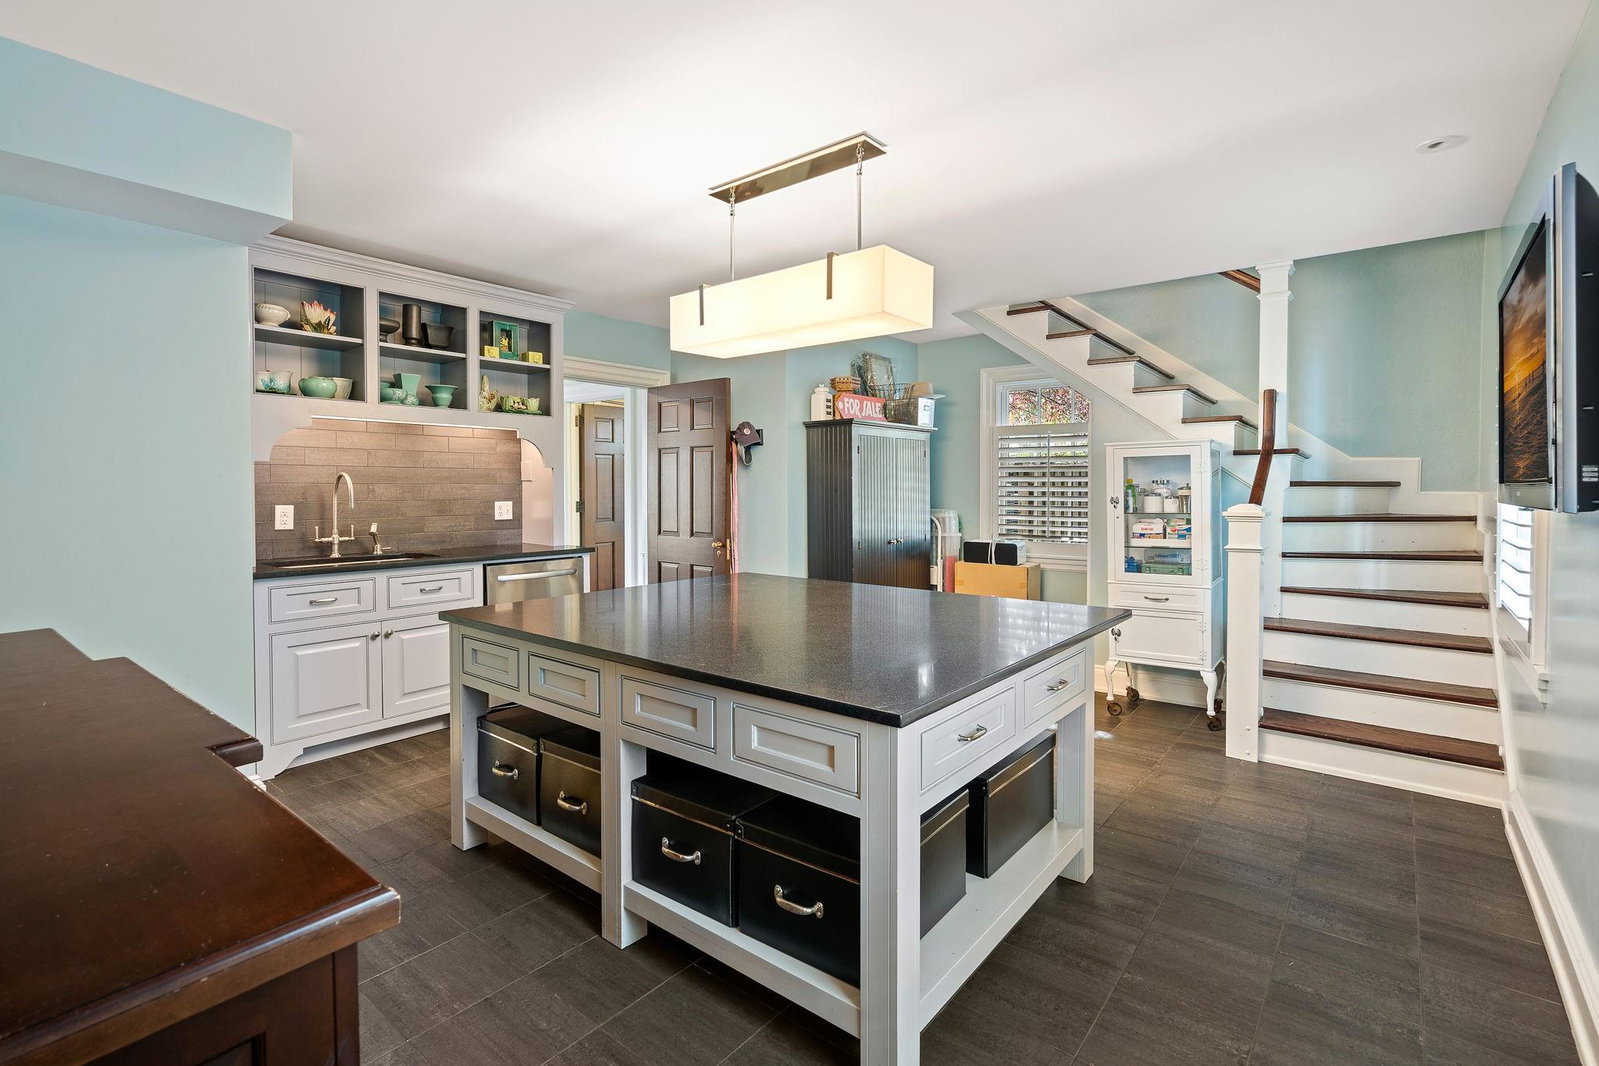
The Heavner-Williams home is a 1947 Georgian Revival masterpiece located in The Pines, within walking distance to downtown Hickory and Lake Hickory Country Club. Nestled onto a wooded 1.09 acre lot, this historic gem offers a stunning landscape and the finest quality interior spaces around. After a 3-1/2 year renovation by Glaze Construction, the project was featured in Traditional Home magazine showcasing the top quality craftsmanship found throughout. The main level features a mix of formal & informal areas, perfect for entertaining, plus a stunning fully tiled kitchen with original walk-in cooler (now used as a pantry) & a restored 1936 Magic Chef gas range. Upstairs, you'll find three bedroom suites, including a primary suite with the most alluring primary bath imaginable. The third floor offers a 4th bedroom suite with full bath. Outside, the rear terrace offers a gunite pool, cabana, thoughtfully designed grounds, triple garage, & the utmost sense of privacy. Truly one of a kind.
Additional Information
- Fireplace
- Yes
- Interior Features
- Attic Finished, Attic Stairs Fixed, Drop Zone, Entrance Foyer, Garden Tub, Kitchen Island, Walk-In Closet(s), Walk-In Pantry, Wet Bar
- Floor Coverings
- Marble, Parquet, Wood
- Equipment
- Dishwasher, Disposal, Exhaust Hood, Gas Range, Microwave, Refrigerator
- Foundation
- Basement, Slab
- Main Level Rooms
- Study, Media Room, Living Room, Dining Room, Kitchen, Mud, Bonus Room, Bathroom-Full, Bathroom-Half
- Laundry Location
- Other - See Remarks
- Heating
- Heat Pump
- Water
- City
- Sewer
- Public Sewer
- Exterior Features
- Hot Tub, In-Ground Irrigation, In Ground Pool
- Exterior Construction
- Brick Full
- Roof
- Slate, Wood
- Parking
- Circular Driveway, Attached Garage, Garage Faces Rear
- Driveway
- Asphalt, Paved
- Lot Description
- Corner Lot, Private, Sloped, Wooded
- Elementary School
- Oakwood
- Middle School
- Grandview
- High School
- Hickory
- Zoning
- R-2
- Total Property HLA
- 6064
Mortgage Calculator
“ Based on information submitted to the MLS GRID as of . All data is obtained from various sources and may not have been verified by broker or MLS GRID. Supplied Open House Information is subject to change without notice. All information should be independently reviewed and verified for accuracy. Some IDX listings have been excluded from this website. Properties may or may not be listed by the office/agent presenting the information © 2026 Canopy MLS as distributed by MLS GRID”

Last Updated: