1118 Headwaters Court Unit #16, Stallings, NC 28104
- $675,080
- 2
- BD
- 3
- BA
- 2,162
- SqFt


Listing courtesy of Plowman Properties LLC.. ryan@plowmanproperties.com
Sold listing courtesy of Lantern Realty & Development, LLC
- Sold Price
- $675,080
- List Price
- $675,080
- MLS#
- 4002817
- Status
- CLOSED
- Days on Market
- 287
- Property Type
- Residential
- Architectural Style
- Ranch
- Year Built
- 2023
- Closing Date
- Nov 30, 2023
- Bedrooms
- 2
- Bathrooms
- 3
- Full Baths
- 2
- Half Baths
- 1
- Lot Size
- 6,534
- Lot Size Area
- 0.15
- Living Area
- 2,162
- Sq Ft Total
- 2162
- County
- Union
- Subdivision
- The Courtyards on Chestnut Lane
- Special Conditions
- None
Property Description
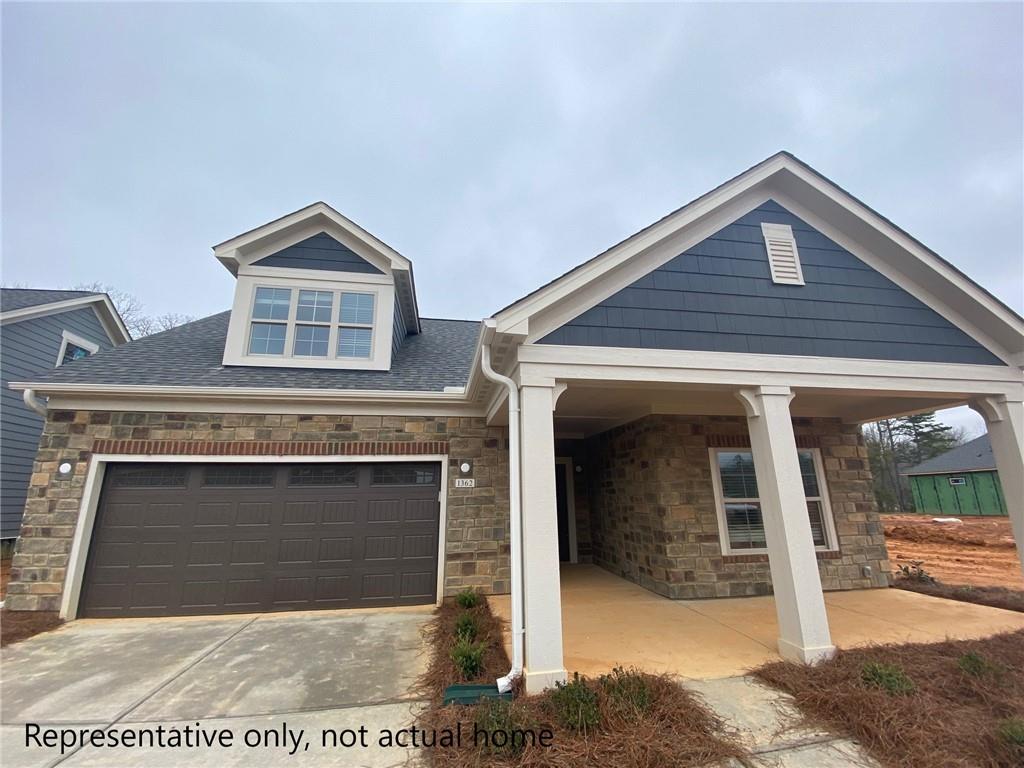
The Courtyards on Chestnut Lane offers 27 beautifully designed, luxury ranch homes. This boutique Epcon Community will be conveniently located off Chestnut Lane in the Town of Stallings in Union County, North Carolina. In addition to the allure of living in a brand new home without the worries of yard work, Epcon homeowners are drawn to the private outdoor courtyard that is the distinctive focal point of every home we build. Each home is uniquely designed around the courtyard so that it can be enjoyed from just about any light-filled room. We invite you to discover for yourself why so many people are falling in love with Epcon Communities! (Images of property are representative only, not of actual home)
Additional Information
- Hoa Fee
- $250
- Hoa Fee Paid
- Monthly
- Community Features
- Fifty Five and Older, Pond, Street Lights
- Fireplace
- Yes
- Interior Features
- Attic Stairs Pulldown, Entrance Foyer, Kitchen Island, Open Floorplan, Tray Ceiling(s), Walk-In Closet(s), Walk-In Pantry
- Floor Coverings
- Tile, Laminate, Tile
- Equipment
- Dishwasher, Disposal, Double Oven, Dryer, Electric Cooktop, Electric Water Heater, Exhaust Fan, Exhaust Hood, Plumbed For Ice Maker, Refrigerator, Washer
- Foundation
- Slab
- Main Level Rooms
- Bathroom-Full, Bedroom(s), Dining Area, Kitchen, Laundry, Living Room, Den, Primary Bedroom, Bathroom-Half, Bathroom-Full
- Laundry Location
- Laundry Room, Main Level
- Heating
- Forced Air, Natural Gas
- Water
- City
- Sewer
- Public Sewer
- Exterior Construction
- Hardboard Siding, Stone
- Roof
- Shingle
- Parking
- Driveway, Attached Garage
- Driveway
- Concrete, Paved
- Lot Description
- Cleared, Corner Lot, Wooded
- Elementary School
- Antioch
- Middle School
- Weddington
- High School
- Weddington
- Zoning
- AG9
- New Construction
- Yes
- Builder Name
- EPCON Communities
- Total Property HLA
- 2162
- Master on Main Level
- Yes
Mortgage Calculator
“ Based on information submitted to the MLS GRID as of . All data is obtained from various sources and may not have been verified by broker or MLS GRID. Supplied Open House Information is subject to change without notice. All information should be independently reviewed and verified for accuracy. Some IDX listings have been excluded from this website. Properties may or may not be listed by the office/agent presenting the information © 2026 Canopy MLS as distributed by MLS GRID”

Last Updated: