10935 Barberville Road Unit #1A, Indian Land, SC 29707
- $1,539,630
- 4
- BD
- 4
- BA
- 4,225
- SqFt




Listing courtesy of RE/MAX Executive. SoldwithRoger@gmail.com
Sold listing courtesy of Bliss Real Estate
- Sold Price
- $1,539,630
- List Price
- $1,495,000
- MLS#
- 4002565
- Status
- CLOSED
- Days on Market
- 422
- Property Type
- Residential
- Year Built
- 2022
- Closing Date
- Apr 12, 2024
- Bedrooms
- 4
- Bathrooms
- 4
- Full Baths
- 3
- Half Baths
- 1
- Lot Size
- 56,192
- Lot Size Area
- 1.29
- Living Area
- 4,225
- Sq Ft Total
- 4225
- County
- Lancaster
- Subdivision
- Caroline Acres
- Special Conditions
- None
Property Description
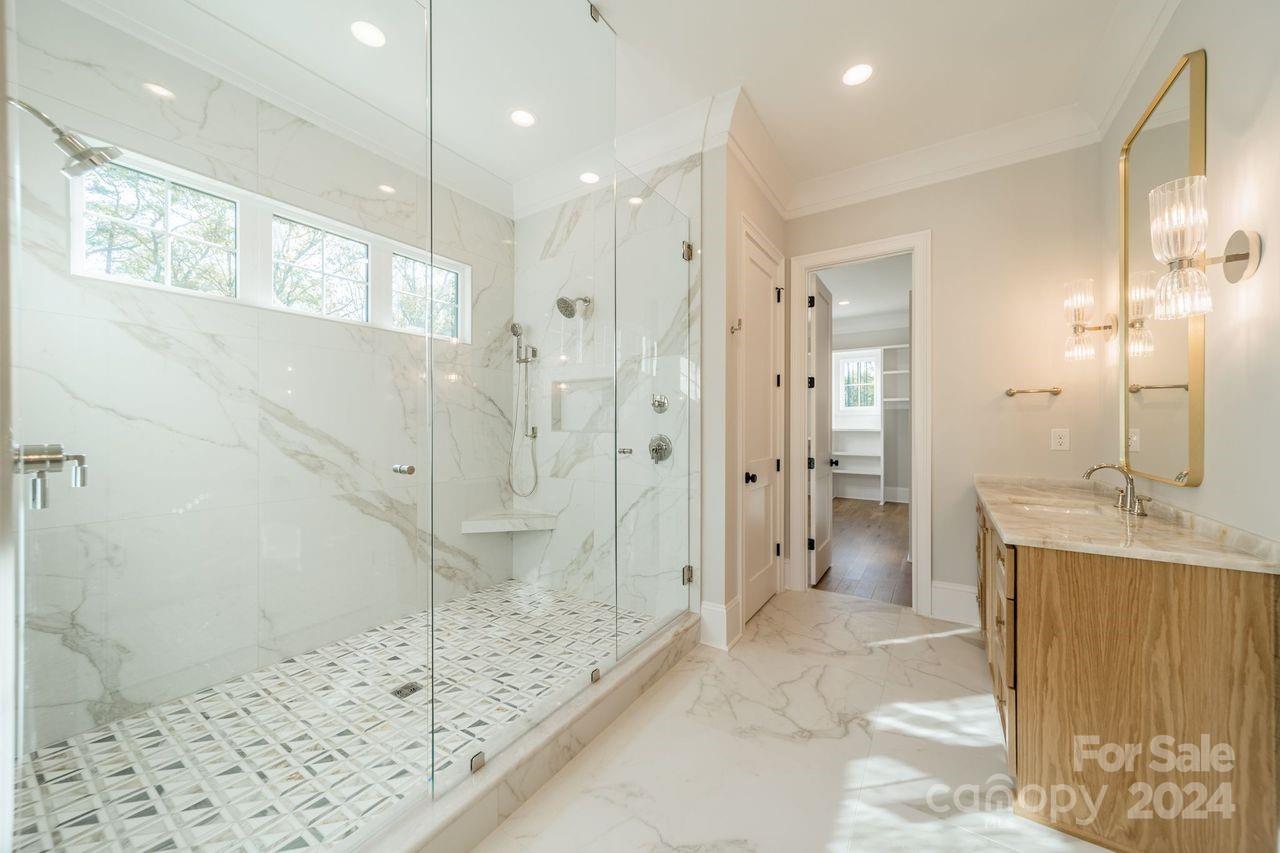
Another LINNANE HOMES STUNNER! NEW INVENTORY HOME! 1 MONTH FROM COMPLETION! ONLY A 5 MINUTE DRIVE TO BALLANTYNE!! Breathtaking Windsor Plan on premium 1.36 Acre estate lot in sought after Ballantyne area! Gorgeous wide open floor plan w/3 beds on the Main including a large Primary Suite, oversized light filled Kitchen w/huge island & beautiful finishes throughout! 2nd floor w/Huge bonus, Bed & Full Bath, Media rm & large walk-in storge! 4 Bedrooms, 3.5 baths total. Covered back porch w/outdoor fireplace, built in porch heaters & remote controled power screen! Sub-Zero refrigerator, Thermador Professional Series double ovens & 6 burner cook-top. Lots of extra built-in cabinets. ENERGY STAR CERTIFIED HOME (40 to 50%) More Energy efficient, 3 Car garage, tankless water heater. Professional landscaping including 40 to 45 (6 to 8) ft evergreen trees to be installed before closing. Ideal LOCATION!! Perfect setting for a pool & outdoor living. Completion FEB 2024!! EXPECTING MULTIPLE OFFERS!
Additional Information
- Fireplace
- Yes
- Interior Features
- Breakfast Bar, Cable Prewire, Cathedral Ceiling(s), Drop Zone, Kitchen Island, Open Floorplan, Vaulted Ceiling(s), Walk-In Closet(s), Walk-In Pantry
- Floor Coverings
- Carpet, Tile, Wood
- Equipment
- Convection Oven, Dishwasher, Disposal, Double Oven, Gas Water Heater, Microwave, Self Cleaning Oven
- Foundation
- Slab
- Main Level Rooms
- Primary Bedroom, Bedroom(s), Bedroom(s), Great Room, Kitchen, Dining Room, Laundry, Mud, Office, Bathroom-Full, Bathroom-Full, Bathroom-Half
- Laundry Location
- Laundry Room, Main Level
- Heating
- Fresh Air Ventilation, Zoned
- Water
- County Water
- Sewer
- Septic Installed
- Exterior Features
- In-Ground Irrigation
- Exterior Construction
- Brick Full
- Roof
- Shingle
- Parking
- Attached Garage, Garage Door Opener, Garage Faces Side, Keypad Entry
- Driveway
- Concrete
- Lot Description
- Cleared, Green Area, Level, Open Lot
- Elementary School
- Harrisburg
- Middle School
- Indian Land
- High School
- Indian Land
- New Construction
- Yes
- Builder Name
- LINNANE HOMES
- Total Property HLA
- 4225
- Master on Main Level
- Yes
Mortgage Calculator
“ Based on information submitted to the MLS GRID as of . All data is obtained from various sources and may not have been verified by broker or MLS GRID. Supplied Open House Information is subject to change without notice. All information should be independently reviewed and verified for accuracy. Some IDX listings have been excluded from this website. Properties may or may not be listed by the office/agent presenting the information © 2026 Canopy MLS as distributed by MLS GRID”

Last Updated: