7210 Glenroe Drive, Huntersville, NC 28078
- $760,500
- 5
- BD
- 4
- BA
- 4,056
- SqFt






Listing courtesy of Realty One Group Revolution. brian@brianenglishrealtor.com
Sold listing courtesy of ERA Live Moore
- Sold Price
- $760,500
- List Price
- $797,900
- MLS#
- 4002332
- Status
- CLOSED
- Days on Market
- 199
- Property Type
- Residential
- Architectural Style
- Traditional
- Year Built
- 2022
- Closing Date
- Sep 01, 2023
- Bedrooms
- 5
- Bathrooms
- 4
- Full Baths
- 4
- Lot Size
- 11,761
- Lot Size Area
- 0.27
- Living Area
- 4,056
- Sq Ft Total
- 4056
- County
- Mecklenburg
- Subdivision
- Farrington
- Building Name
- Farrington
- Special Conditions
- None
Property Description
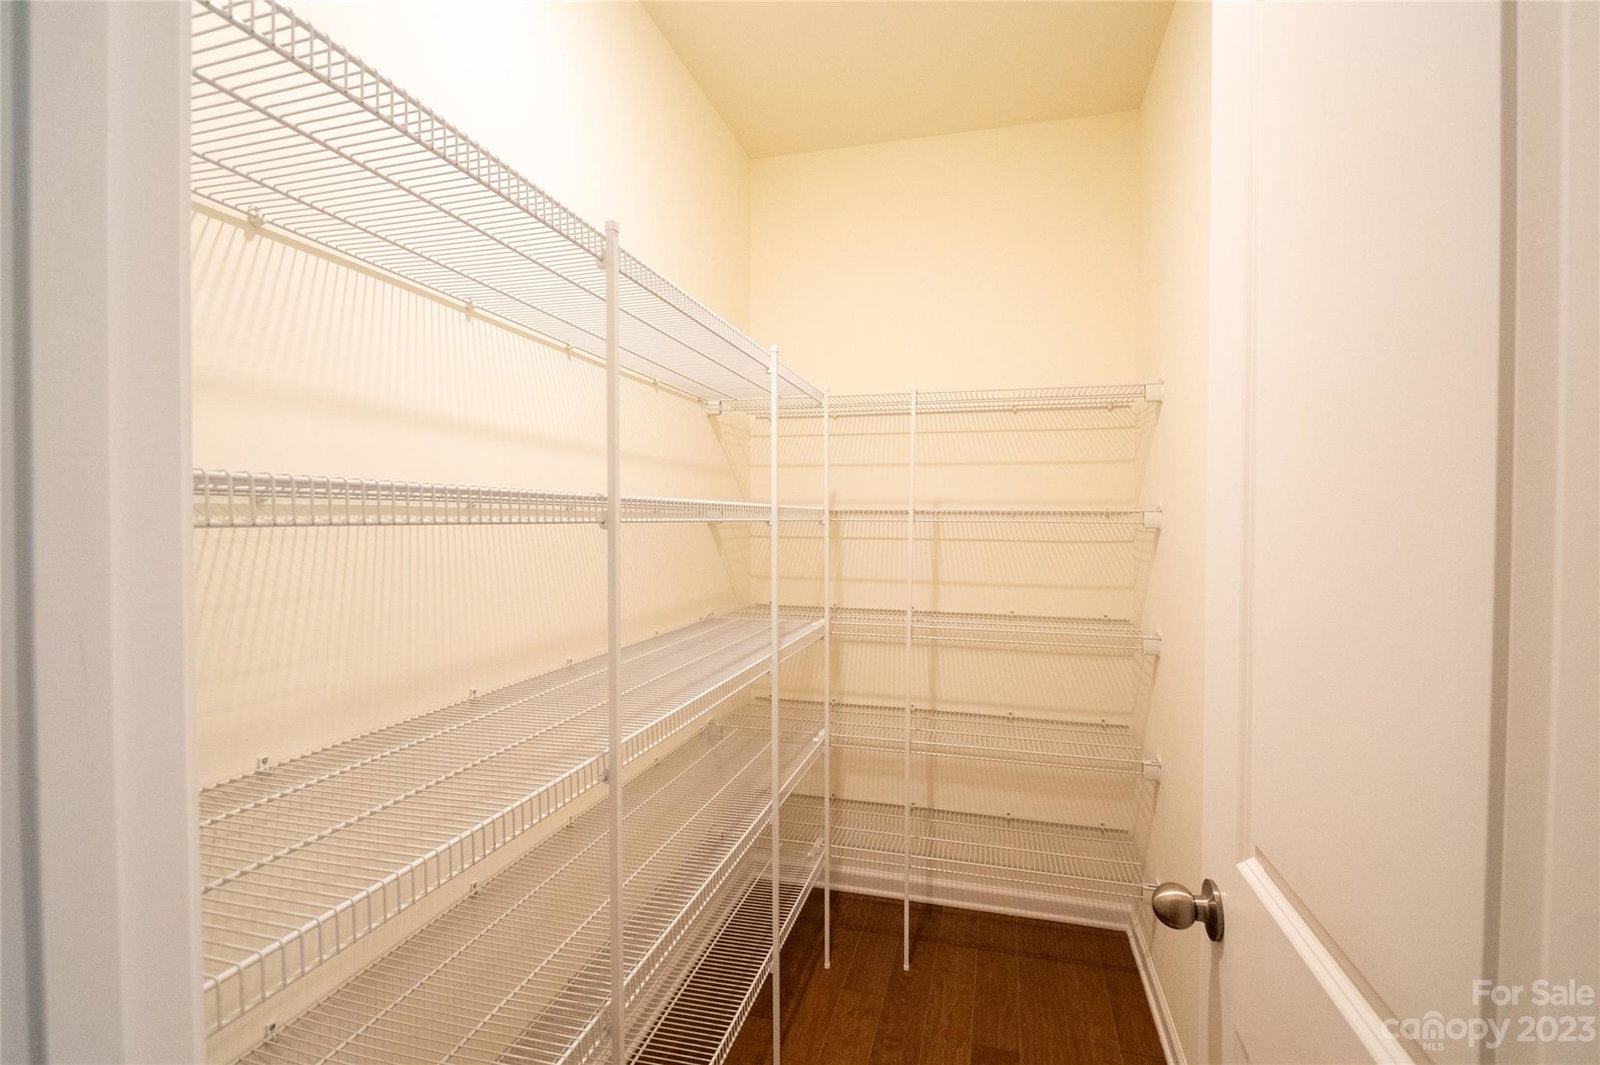
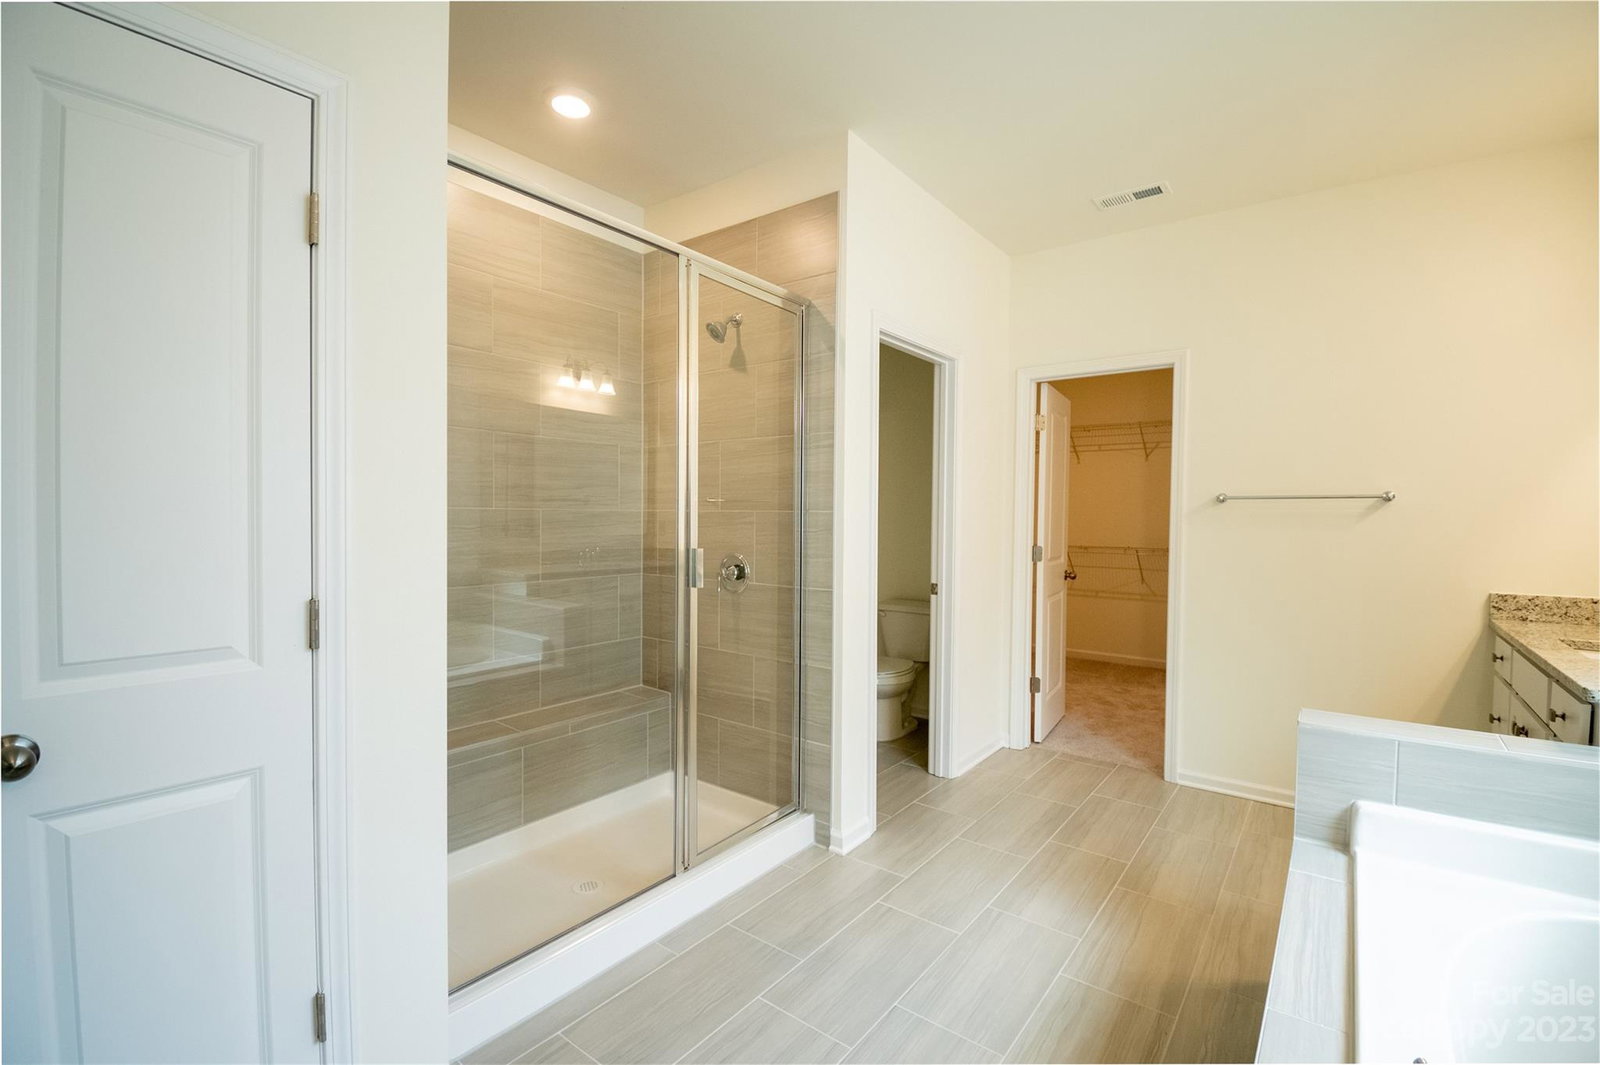
BACK ON THE MARKET AT NO FAULT TO THE SELLER...BRAND NEW dream home!! This house is huge, over 4K sqft including 5 bedrooms and 4 full bathrooms. 1 Bedroom on the main floor and the other 4 upstairs including the oversized owner's suite is impressive with its enormous walk-in closet. On the other side of the large loft/landing area is what could be considered a second primary. Very large bonus/entertainment room w/ double doors also on the second level. The kitchen opens wide into the living room overlooking the back covered patio. Great for entertaining and a separate dining room for special occasions. 2 garage's allows for lot's of parking, storage and easy access. Amazing neighborhood surrounded by other beautiful new homes. The backyard backs up to the woods giving you lot's of privacy. This home has it all! Built with our Whole Home Certification and come with a smart home technology package called TechConnect. 10-Year Transferable Structural Warranty from builder.
Additional Information
- Hoa Fee
- $100
- Hoa Fee Paid
- Monthly
- Fireplace
- Yes
- Floor Coverings
- Carpet, Laminate
- Equipment
- Dishwasher, Disposal, Gas Range
- Foundation
- Crawl Space
- Main Level Rooms
- Bedroom(s)
- Laundry Location
- Mud Room
- Heating
- Central
- Water
- City
- Sewer
- Public Sewer
- Exterior Construction
- Stone, Wood
- Roof
- Shingle
- Parking
- Driveway, Attached Garage
- Driveway
- Asphalt, Concrete
- Elementary School
- Barnette
- Middle School
- Francis Bradley
- High School
- Hopewell
- New Construction
- Yes
- Total Property HLA
- 4056
Mortgage Calculator
“ Based on information submitted to the MLS GRID as of . All data is obtained from various sources and may not have been verified by broker or MLS GRID. Supplied Open House Information is subject to change without notice. All information should be independently reviewed and verified for accuracy. Some IDX listings have been excluded from this website. Properties may or may not be listed by the office/agent presenting the information © 2026 Canopy MLS as distributed by MLS GRID”

Last Updated: