611 James Alexander Way, Davidson, NC 28036
- $688,803
- 3
- BD
- 2
- BA
- 1,719
- SqFt




Listing courtesy of EXP Realty LLC Mooresville. katie.reuben@exprealty.com
Sold listing courtesy of Call It Closed International Inc
- Sold Price
- $688,803
- List Price
- $700,000
- MLS#
- 4001883
- Status
- CLOSED
- Days on Market
- 154
- Property Type
- Residential
- Architectural Style
- Arts and Crafts
- Year Built
- 2013
- Closing Date
- Jul 27, 2023
- Bedrooms
- 3
- Bathrooms
- 2
- Full Baths
- 2
- Lot Size
- 5,052
- Lot Size Area
- 0.116
- Living Area
- 1,719
- Sq Ft Total
- 1719
- County
- Mecklenburg
- Subdivision
- Davidson Springs
- Special Conditions
- None
- Waterfront Features
- None
Property Description
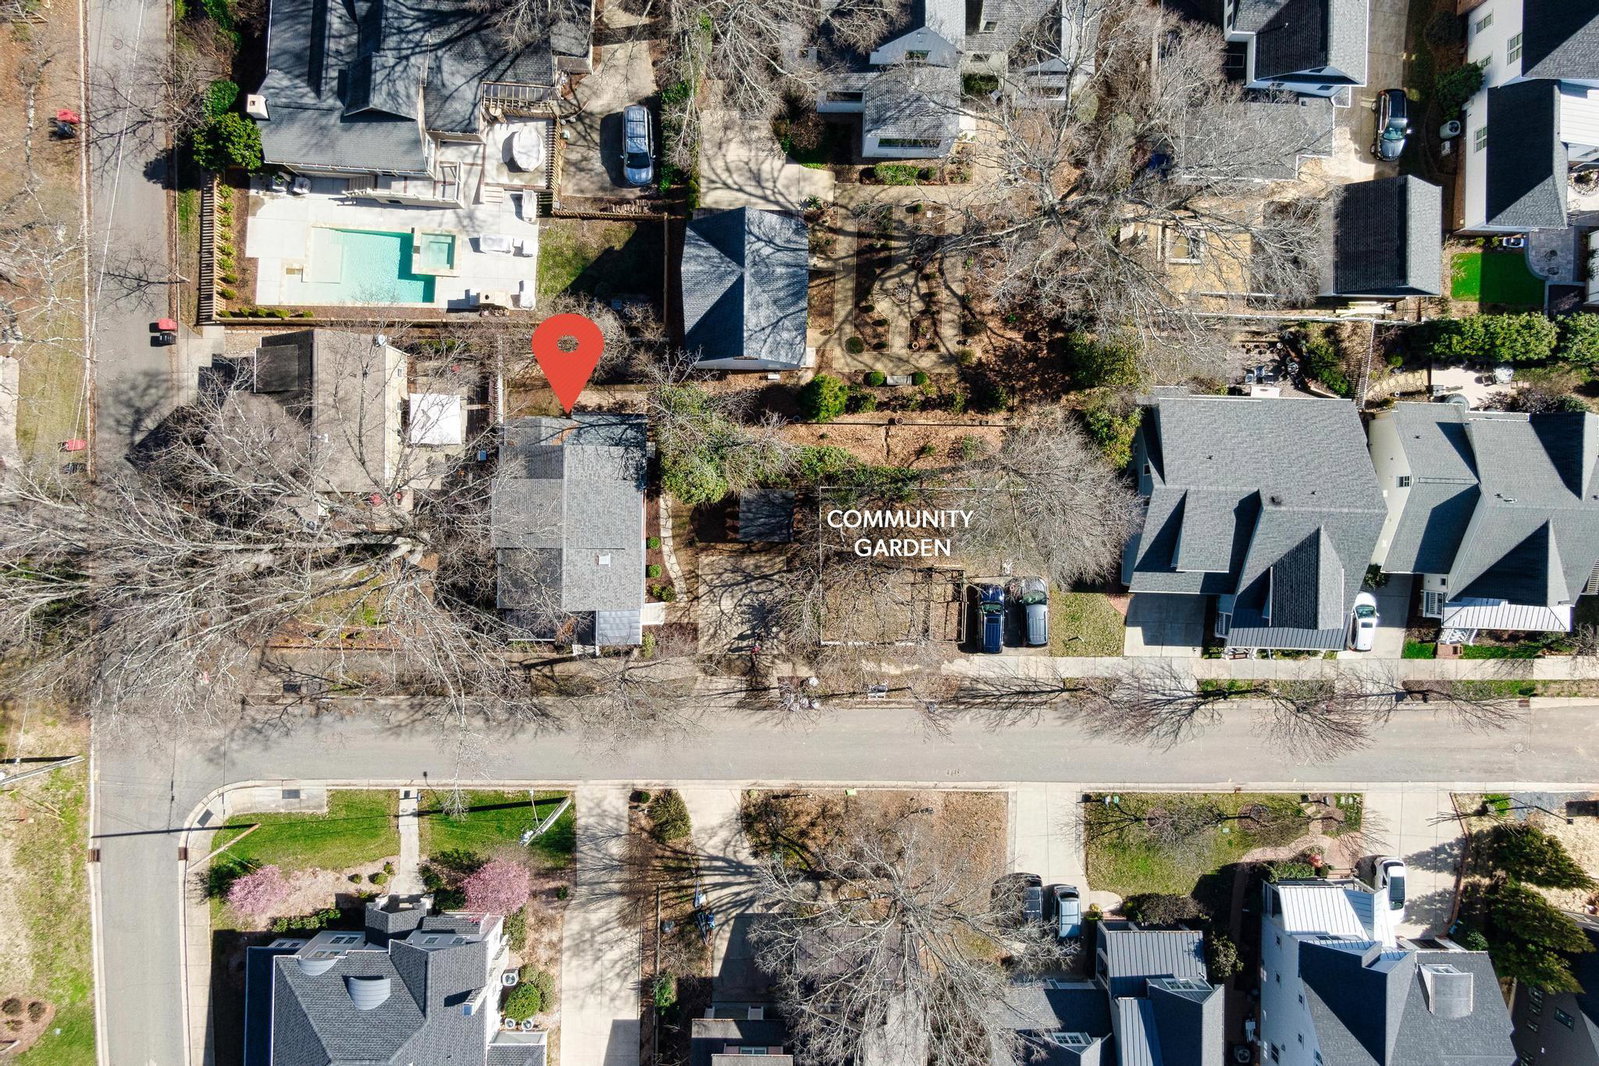
They don’t get much sweeter than this beautiful 3 bed, 2 bath arts & crafts cottage tucked away on a quaint and quiet street in the heart of Davidson. Large rocking chair front porch welcomes you home, perfect for enjoying your morning coffee. Enter into an inviting open floor w wood floors throughout, cozy great room w gas fireplace, plenty of space for your dining table, & gleaming white chef’s kitchen w large island. Primary bedroom on main w en suite bath & wi closet offers first floor living. Gorgeous main floor laundry room addition w barn door, farmhouse sink, granite counters, and dutch door to driveway added 2018. 2nd floor features large full bath and 2 bedrooms that could also serve as home office, craft, or bonus space. Includes 139sf of usable space not counted in sf due to ceiling height, featuring built in bookcases & skylight. Home is located on a level lot with storage shed, walkable to downtown Davidson, DK8 School. Energy Star, LEEDS Certified Home.
Additional Information
- Community Features
- Street Lights
- Fireplace
- Yes
- Interior Features
- Built-in Features, Kitchen Island, Open Floorplan, Pantry, Storage, Walk-In Closet(s)
- Floor Coverings
- Wood
- Equipment
- Convection Oven, Dishwasher, Disposal, Gas Range, Gas Water Heater, Oven, Refrigerator, Tankless Water Heater
- Foundation
- Crawl Space
- Main Level Rooms
- Kitchen, Dining Area, Great Room, Primary Bedroom, Bathroom-Full, Laundry
- Laundry Location
- Electric Dryer Hookup, Laundry Room, Main Level, Washer Hookup
- Heating
- Central, ENERGY STAR Qualified Equipment, Natural Gas
- Water
- City
- Sewer
- Public Sewer
- Exterior Construction
- Hardboard Siding
- Roof
- Shingle
- Parking
- Driveway
- Driveway
- Concrete, Paved
- Lot Description
- Level
- Elementary School
- Davidson K-8
- Middle School
- Davidson K-8
- High School
- William Amos Hough
- Zoning
- VI
- Builder Name
- John Marshall Custom Homes
- Total Property HLA
- 1719
- Master on Main Level
- Yes
Mortgage Calculator
“ Based on information submitted to the MLS GRID as of . All data is obtained from various sources and may not have been verified by broker or MLS GRID. Supplied Open House Information is subject to change without notice. All information should be independently reviewed and verified for accuracy. Some IDX listings have been excluded from this website. Properties may or may not be listed by the office/agent presenting the information © 2026 Canopy MLS as distributed by MLS GRID”

Last Updated: