11727 Worstell Lane, Charlotte, NC 28277
- $535,000
- 3
- BD
- 2
- BA
- 2,004
- SqFt




Listing courtesy of Keller Williams Ballantyne Area. webster.mary59@gmail.com
Sold listing courtesy of Keller Williams South Park
- Sold Price
- $535,000
- List Price
- $540,000
- MLS#
- 3936998
- Status
- CLOSED
- Days on Market
- 36
- Property Type
- Residential
- Architectural Style
- Cape Cod, Traditional
- Year Built
- 1999
- Closing Date
- Aug 24, 2023
- Bedrooms
- 3
- Bathrooms
- 2
- Full Baths
- 2
- Lot Size
- 16,117
- Lot Size Area
- 0.37
- Living Area
- 2,004
- Sq Ft Total
- 2004
- County
- Mecklenburg
- Subdivision
- Mitchell Glen
- Special Conditions
- None
Property Description
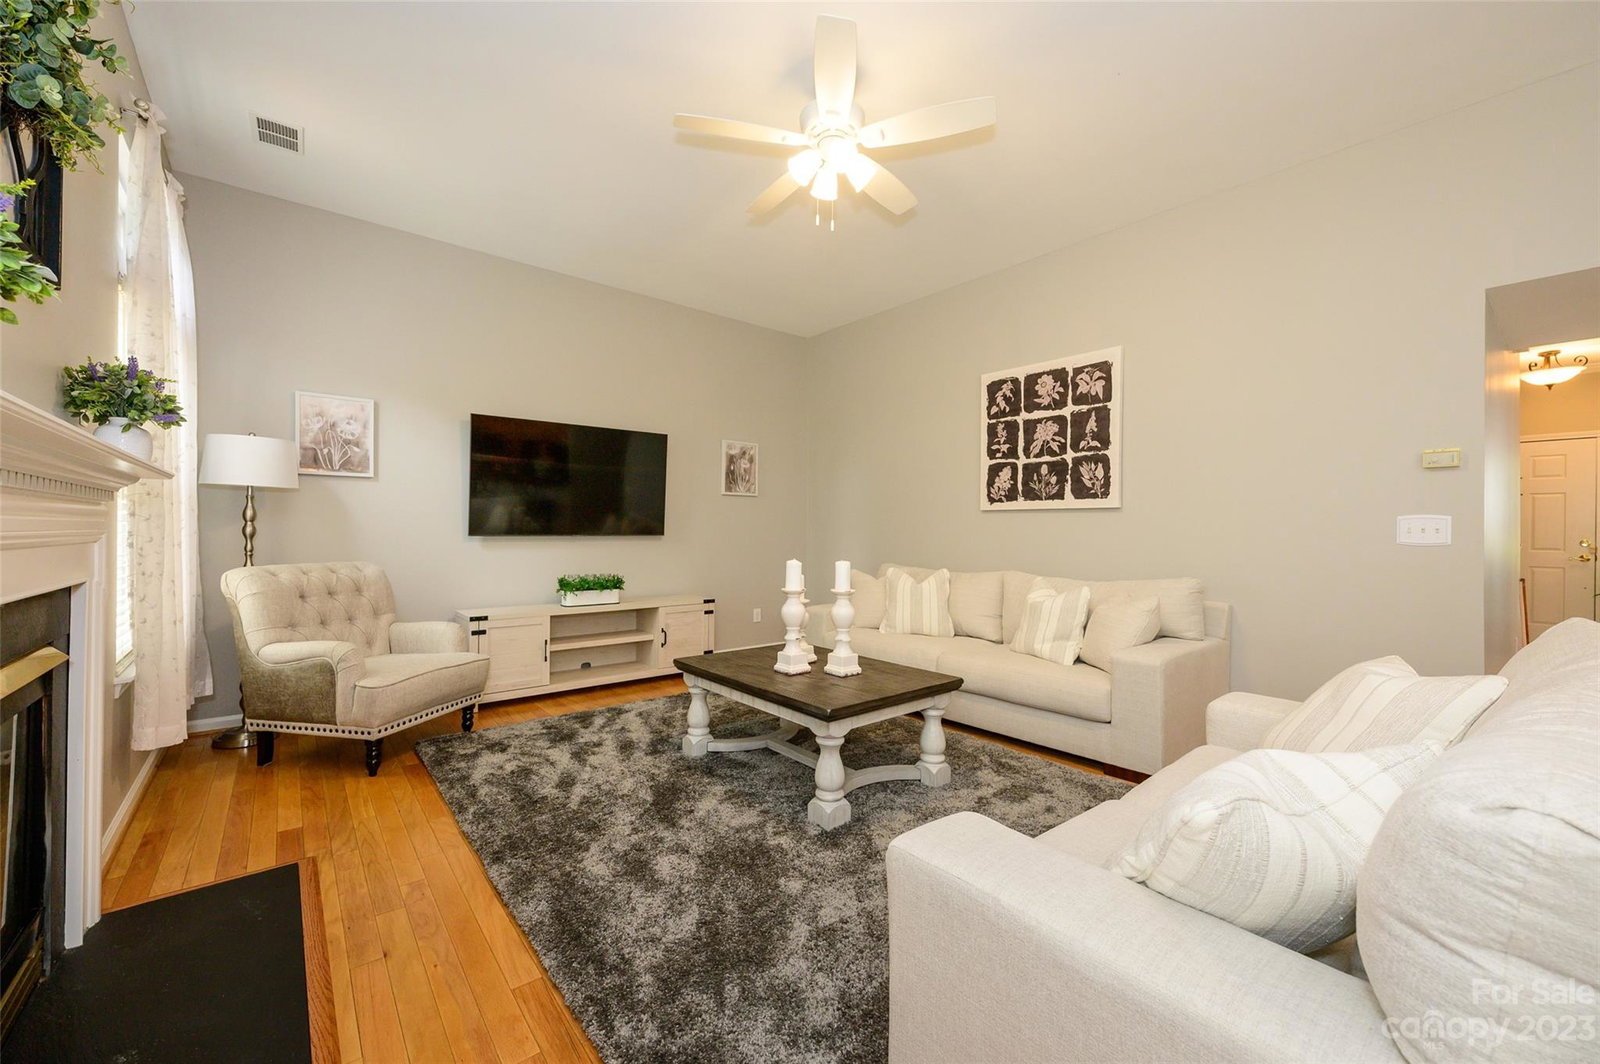
Immaculate and well maintained 3+ bedroom home located in the Heart of Blakeney. Primary bedroom on main with a split bedroom floor plan. Upstairs bonus doubles as a guest room for company. Hardwood floors throughout first floor, newer carpet upstairs. Spacious primary bedroom with trey ceiling, private bath with soaking tub, large walk-in closet. Laundry room features cabinets and wash sink. Multiple hall closets for extra storage. Secondary bedrooms share 2nd bath, and easy access to upstairs bonus. Open floor plan leads to a private covered patio and fully fenced-in backyard. Walk up a few steps from the patio to one of the largest yards in the neighborhood, surrounded by mature landscaping. Walk to Blakeney shops and restaurants. Top rated schools and close to Ballantyne, 485, Rea Farms and Waverly. New hot water heater 2022, updated AC 2019 approximately, roof 2011 per previous owner.
Additional Information
- Hoa Fee
- $160
- Hoa Fee Paid
- Semi-Annually
- Community Features
- Playground, Pond
- Fireplace
- Yes
- Interior Features
- Attic Stairs Pulldown, Breakfast Bar, Cable Prewire, Entrance Foyer, Garden Tub, Open Floorplan, Pantry, Split Bedroom, Tray Ceiling(s), Walk-In Closet(s)
- Floor Coverings
- Carpet, Tile, Wood
- Equipment
- Dishwasher, Electric Oven, Electric Range, Gas Water Heater, Microwave, Refrigerator
- Foundation
- Slab
- Main Level Rooms
- Bathroom-Full, Bedroom(s), Breakfast, Dining Room, Great Room, Kitchen, Laundry, Primary Bedroom
- Laundry Location
- Mud Room, Laundry Room, Main Level, Sink
- Heating
- Forced Air, Natural Gas
- Water
- City
- Sewer
- Public Sewer
- Exterior Construction
- Vinyl
- Roof
- Shingle
- Parking
- Driveway
- Driveway
- Concrete, Paved
- Lot Description
- Cul-De-Sac, Private
- Elementary School
- Hawk Ridge
- Middle School
- Community House
- High School
- Ardrey Kell
- Zoning
- R
- Total Property HLA
- 2004
- Master on Main Level
- Yes
Mortgage Calculator
“ Based on information submitted to the MLS GRID as of . All data is obtained from various sources and may not have been verified by broker or MLS GRID. Supplied Open House Information is subject to change without notice. All information should be independently reviewed and verified for accuracy. Some IDX listings have been excluded from this website. Properties may or may not be listed by the office/agent presenting the information © 2026 Canopy MLS as distributed by MLS GRID”

Last Updated: