1200 Spring Drive, Shelby, NC 28150
- $270,000
- 3
- BD
- 3
- BA
- 2,660
- SqFt






Listing courtesy of RE/MAX Select. tracywhisnant@remax.net
Sold listing courtesy of RE/MAX Select
- Sold Price
- $270,000
- List Price
- $289,000
- MLS#
- 3935140
- Status
- CLOSED
- Days on Market
- 105
- Property Type
- Residential
- Architectural Style
- Ranch
- Year Built
- 1965
- Closing Date
- Nov 09, 2023
- Bedrooms
- 3
- Bathrooms
- 3
- Full Baths
- 3
- Lot Size
- 20,908
- Lot Size Area
- 0.48
- Living Area
- 2,660
- Sq Ft Total
- 2660
- County
- Cleveland
- Subdivision
- Meadowood
- Special Conditions
- None
Property Description
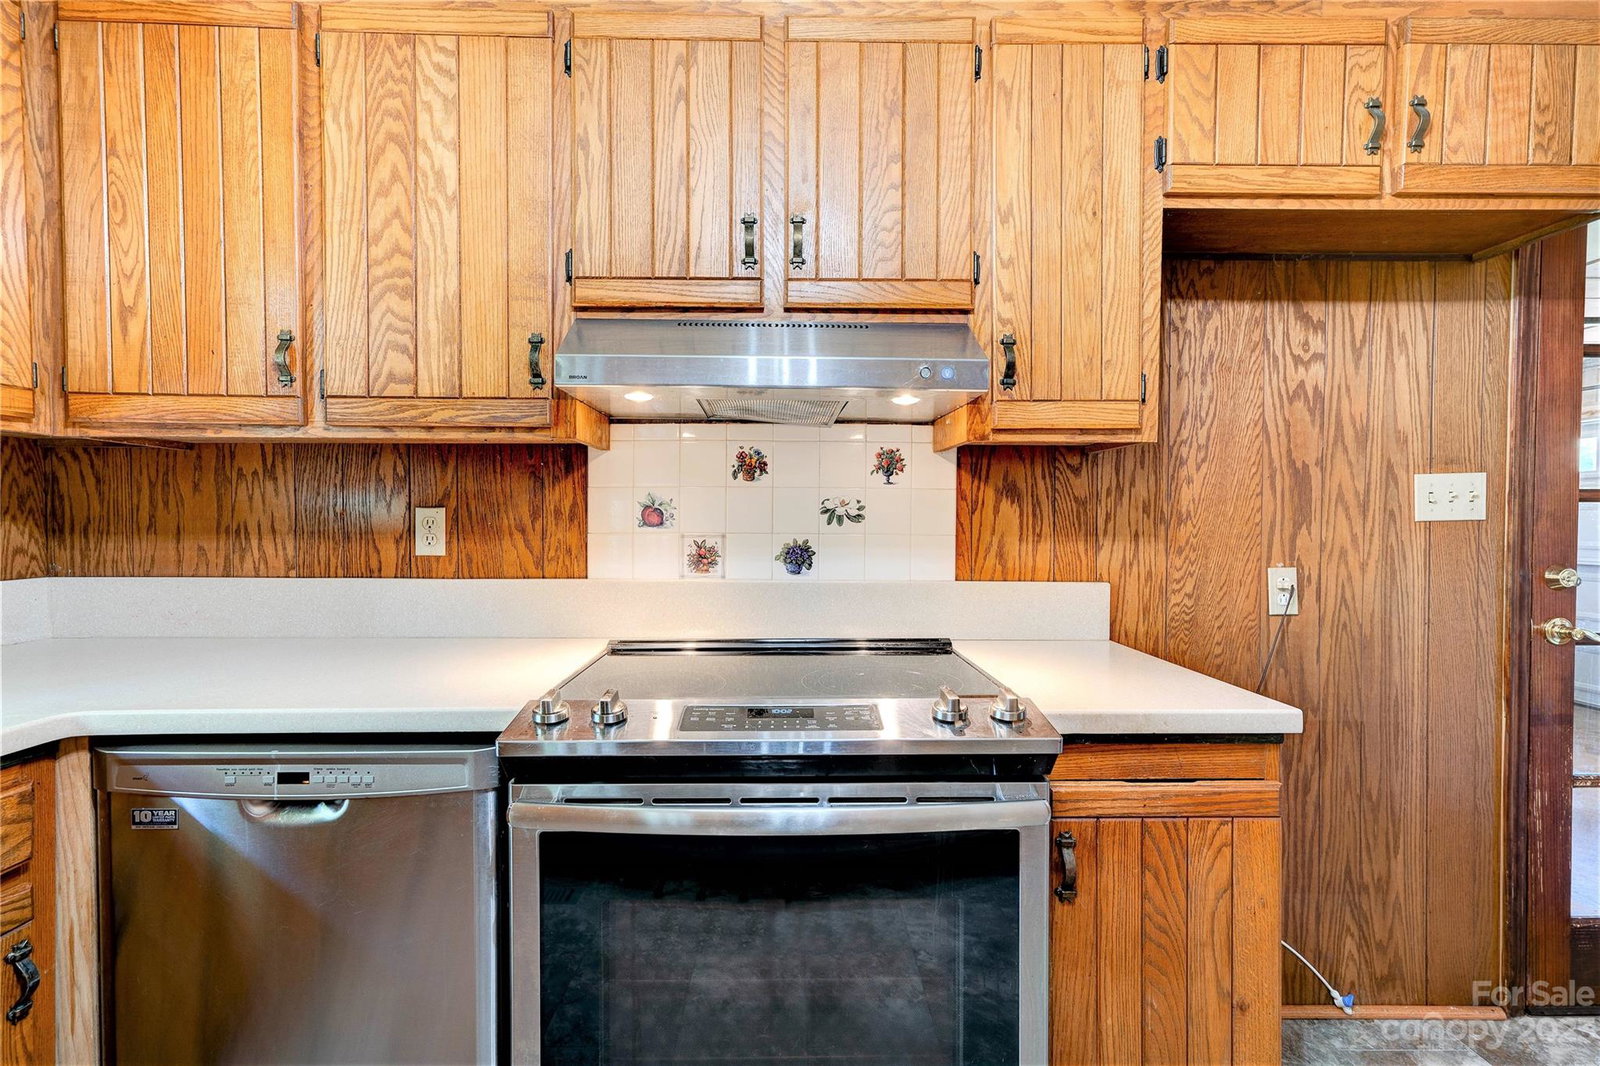
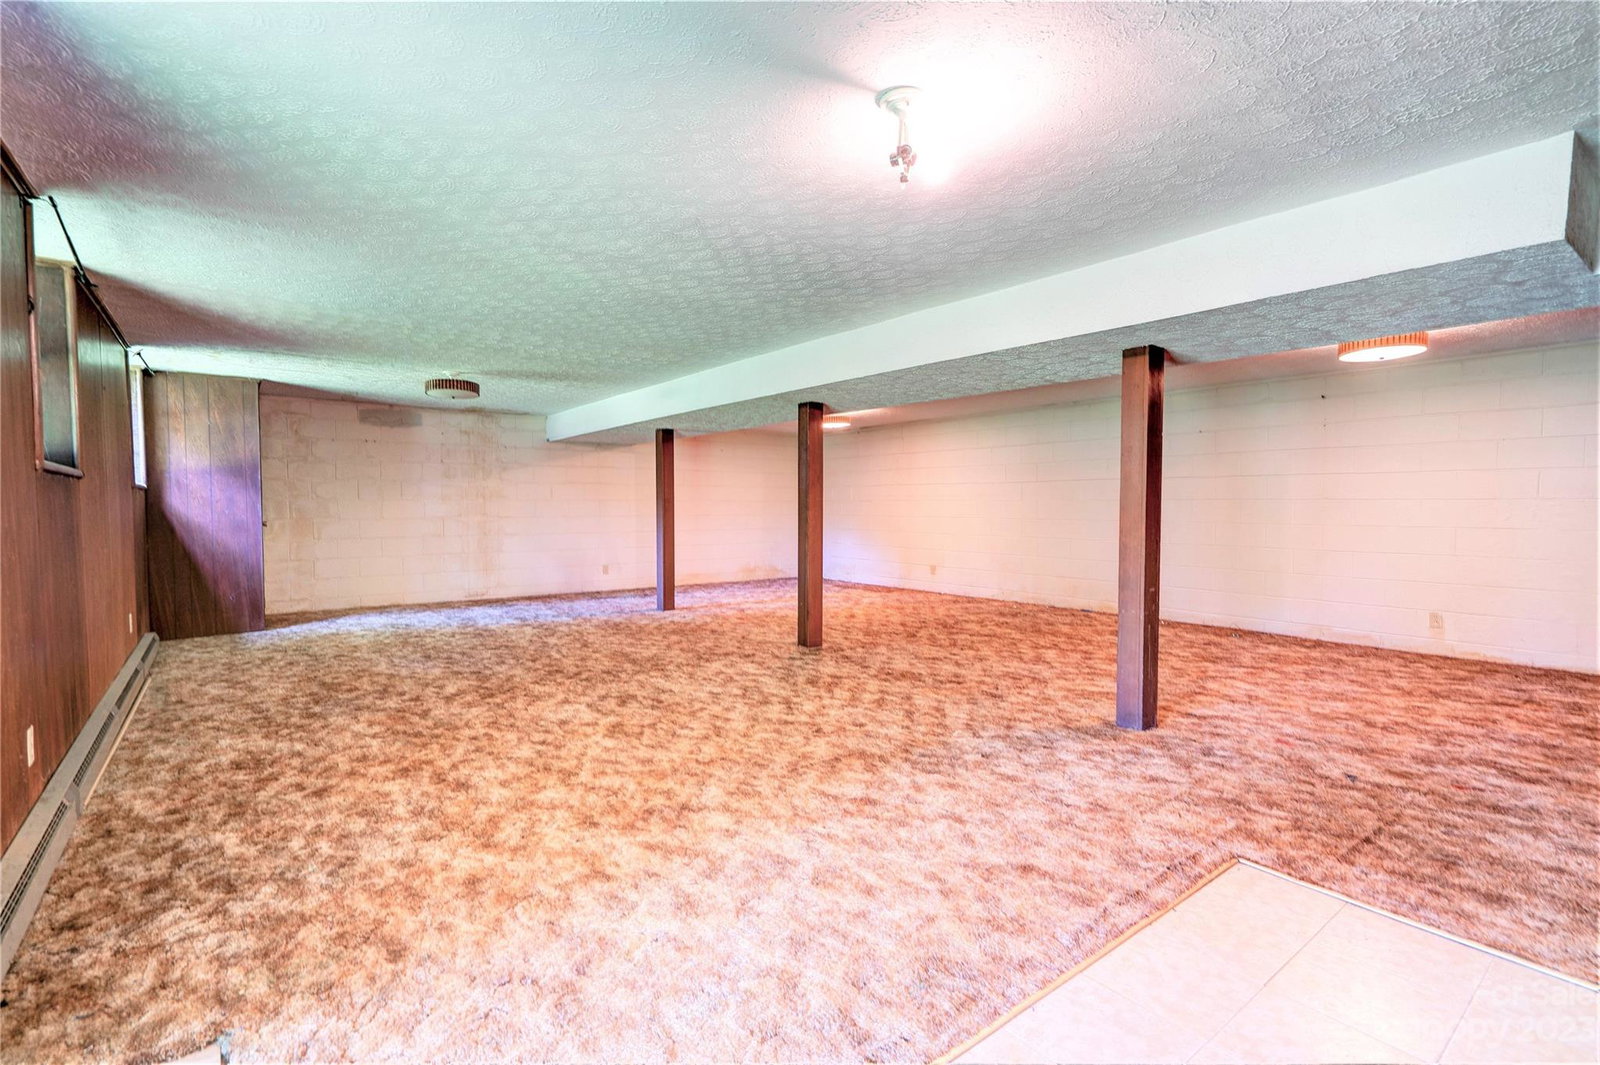
3 br 3 bath brick & vinyl ranch home w/basement located on approx .483 acre lot in Meadowood s/d in City of Shelby in a convenient location near shopping, dining, fitness, medical, etc. The covered rocking chair front porch has a ceiling fan for comfort; this is a great place for relaxing. The large rear deck is a great place for entertaining or just relaxing. The foyer is wide. LR/DR combo is large & gets plenty of natural light. Family Room is large & has a brick f/p w/gas logs. Kitchen has a breakfast bar, plenty of cabinets, stainless appliances, tile backsplash over the stove & a built-in desk w/china hutch. Primary Bedroom has a mirrored closet doors. There is a full basement which is partially finished. The finished portion is a large bonus room w/closet, built-ins & a brick f/p; this room could be used as another family room, a playroom, a rec room, or 4th bedroom if needed. The unfinished basement has a single garage door, plenty of room for storage, laundry area & full bath.
Additional Information
- Fireplace
- Yes
- Interior Features
- Breakfast Bar, Built-in Features, Entrance Foyer
- Floor Coverings
- Carpet, Laminate, Vinyl, Wood
- Equipment
- Dishwasher, Electric Range, Gas Water Heater
- Foundation
- Basement
- Main Level Rooms
- Living Room, Dining Room, Family Room, Kitchen, Primary Bedroom, Bathroom-Full, Bedroom(s), Bedroom(s), Bathroom-Full
- Laundry Location
- In Basement
- Heating
- Baseboard, Forced Air, Natural Gas
- Water
- City
- Sewer
- Public Sewer
- Exterior Construction
- Brick Partial, Vinyl
- Roof
- Shingle
- Parking
- Basement, Detached Carport, Attached Garage, Garage Door Opener
- Driveway
- Concrete, Paved
- Elementary School
- Jefferson
- Middle School
- Shelby
- High School
- Shelby
- Zoning
- R-10
- Total Property HLA
- 2660
- Master on Main Level
- Yes
Mortgage Calculator
“ Based on information submitted to the MLS GRID as of . All data is obtained from various sources and may not have been verified by broker or MLS GRID. Supplied Open House Information is subject to change without notice. All information should be independently reviewed and verified for accuracy. Some IDX listings have been excluded from this website. Properties may or may not be listed by the office/agent presenting the information © 2026 Canopy MLS as distributed by MLS GRID”

Last Updated: