5241 Grenelefe Village Road, Charlotte, NC 28269
- $415,000
- 4
- BD
- 4
- BA
- 2,411
- SqFt


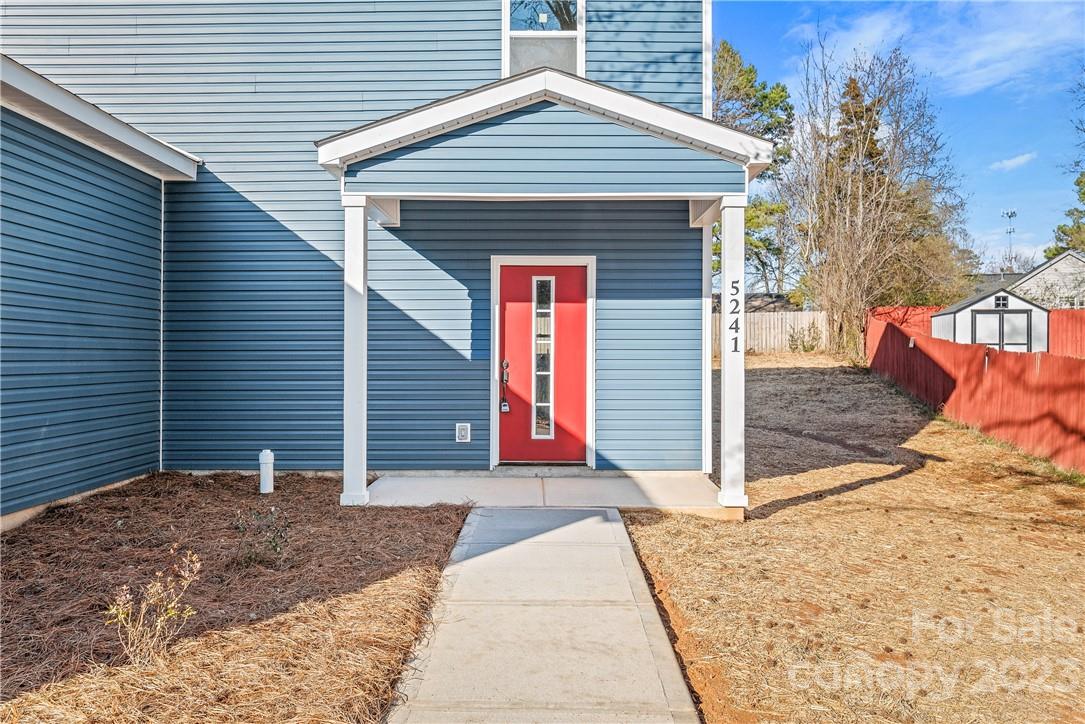


Listing courtesy of Keller Williams Ballantyne Area. skeldia@yahoo.com
Sold listing courtesy of Keller Williams University City
- Sold Price
- $415,000
- List Price
- $445,000
- MLS#
- 3933488
- Status
- CLOSED
- Days on Market
- 217
- Property Type
- Residential
- Architectural Style
- A-Frame
- Year Built
- 2023
- Closing Date
- Sep 01, 2023
- Bedrooms
- 4
- Bathrooms
- 4
- Full Baths
- 3
- Half Baths
- 1
- Lot Size
- 10,454
- Lot Size Area
- 0.24
- Living Area
- 2,411
- Sq Ft Total
- 2411
- County
- Mecklenburg
- Subdivision
- Grenelefe Village
- Special Conditions
- None
- Waterfront Features
- None
Property Description
Beautiful New Construction- READY NOW MOVE-IN! 1st FLOOR OWNER'S SUITE. Welcome to this stunning 4 bedroom, 3/1 bathroom home with a downstairs Owner's suite and his and hers walking closets, situated on a sprawling .24 acres lot. The downstairs master suite is a true retreat, offering a peaceful sanctuary for relaxation. With ample space, you'll appreciate the convenience of his AND her walking closets, providing ample storage for all your wardrobe needs. The living room leads to a Beautiful open kitchen with an electric top range, soft close cabinets, and a fantastic center island with quartz countertops. Upstairs, you'll find three additional bedrooms, each with access to its own bathroom, ensuring privacy and comfort for every member of the household. The bathrooms are tastefully designed with high-end finishes. Don't miss your chance to make this home your own and start living your dream lifestyle.
Additional Information
- Hoa Fee
- $121
- Hoa Fee Paid
- Annually
- Community Features
- None
- Interior Features
- Attic Other, Kitchen Island, Open Floorplan, Pantry, Walk-In Closet(s), Walk-In Pantry
- Floor Coverings
- Laminate
- Equipment
- Disposal, Electric Cooktop, Electric Water Heater, ENERGY STAR Qualified Dishwasher, Microwave
- Foundation
- Slab
- Main Level Rooms
- Bathroom-Full, Bathroom-Half, Dining Room, Family Room, Kitchen, Laundry, Primary Bedroom
- Laundry Location
- Main Level
- Water
- City
- Sewer
- Public Sewer
- Exterior Construction
- Vinyl
- Roof
- Shingle
- Parking
- Driveway, Attached Garage
- Driveway
- Concrete, Paved
- Lot Description
- Cleared
- Elementary School
- Winding Springs
- Middle School
- Governors Village
- High School
- Julius L. Chambers
- New Construction
- Yes
- Total Property HLA
- 2411
- Master on Main Level
- Yes
Mortgage Calculator
“ Based on information submitted to the MLS GRID as of . All data is obtained from various sources and may not have been verified by broker or MLS GRID. Supplied Open House Information is subject to change without notice. All information should be independently reviewed and verified for accuracy. Some IDX listings have been excluded from this website. Properties may or may not be listed by the office/agent presenting the information © 2026 Canopy MLS as distributed by MLS GRID”

Last Updated: