418 S Main Street, Belmont, NC 28012
- $629,000
- 4
- BD
- 3
- BA
- 2,250
- SqFt


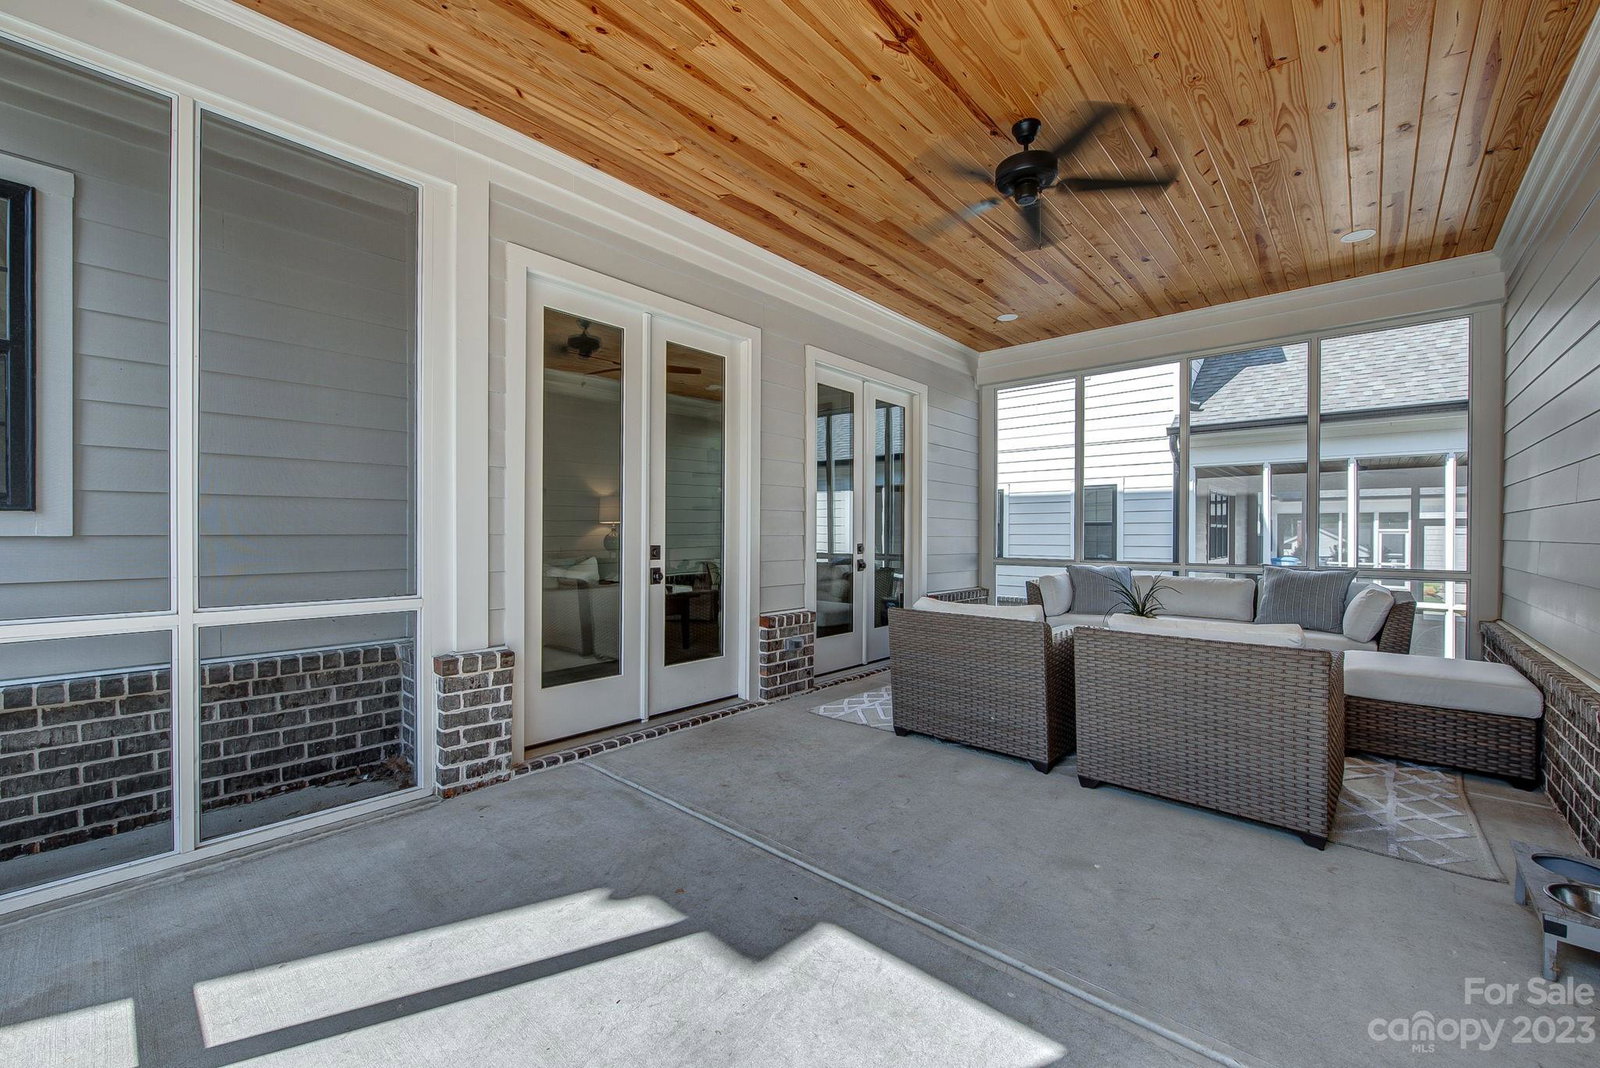


Listing courtesy of Coldwell Banker Carver-Pressley, Realtors. TerranFarris@gmail.com
Sold listing courtesy of Premier South
- Sold Price
- $629,000
- List Price
- $675,000
- MLS#
- 3924625
- Status
- CLOSED
- Days on Market
- 290
- Property Type
- Residential
- Architectural Style
- Traditional
- Year Built
- 2022
- Closing Date
- Sep 07, 2023
- Bedrooms
- 4
- Bathrooms
- 3
- Full Baths
- 3
- Lot Size
- 3,920
- Lot Size Area
- 0.09
- Living Area
- 2,250
- Sq Ft Total
- 2250
- County
- Gaston
- Subdivision
- Tower Crest
- Special Conditions
- None
Property Description
Welcome to your brand new home located right by Historic Downtown Belmont! This home features 4 bedrooms, and 3.5 baths, with a beautiful kitchen with large island, and all KitchenAid appliances included. You will love the convenience of the laundry room by the sprawling owners suite, equipped with separate double closets, and separate double sinks, a free standing tub and stand up shower, the beautiful engineered hardwoods floors, and all of the character throughout this home. There is so much history and charm in this special development. The large community green space going in outback, will make for the perfect space for relaxing, walking your dogs, letting kids run and play, whatever your heart desires. The homes will connect to the Main St sidewalk making for an easy stroll to downtown Belmont. Hurry before this rare opportunity is gone!
Additional Information
- Hoa Fee
- $200
- Hoa Fee Paid
- Monthly
- Fireplace
- Yes
- Interior Features
- Attic Stairs Fixed, Kitchen Island, Open Floorplan, Pantry, Walk-In Closet(s)
- Floor Coverings
- Carpet, Laminate, Tile
- Equipment
- Dishwasher, Gas Oven, Gas Range, Gas Water Heater, Refrigerator
- Foundation
- Slab
- Main Level Rooms
- Bathroom-Full, Bed/Bonus, Bedroom(s), Dining Room, Office, Kitchen, Living Room
- Laundry Location
- Upper Level
- Heating
- Forced Air, Natural Gas
- Water
- City
- Sewer
- Public Sewer
- Exterior Features
- Lawn Maintenance
- Exterior Construction
- Brick Full, Fiber Cement, Shingle/Shake
- Roof
- Shingle
- Parking
- Garage, Shared Driveway
- Driveway
- Concrete
- Elementary School
- Unspecified
- Middle School
- Unspecified
- High School
- Unspecified
- New Construction
- Yes
- Total Property HLA
- 2250
Mortgage Calculator
“ Based on information submitted to the MLS GRID as of . All data is obtained from various sources and may not have been verified by broker or MLS GRID. Supplied Open House Information is subject to change without notice. All information should be independently reviewed and verified for accuracy. Some IDX listings have been excluded from this website. Properties may or may not be listed by the office/agent presenting the information © 2026 Canopy MLS as distributed by MLS GRID”

Last Updated: