1249 Newell Towns Lane Unit #1028B, Charlotte, NC 28262
- $342,017
- 3
- BD
- 4
- BA
- 1,741
- SqFt


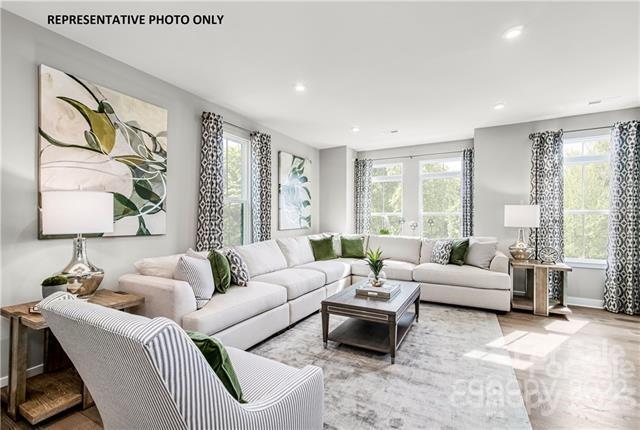


Listing courtesy of Thomas Property Group, Inc.. gthomas@thomaspropertygroup.net
Sold listing courtesy of MLS Administration
- Sold Price
- $342,017
- List Price
- $342,017
- MLS#
- 3923836
- Status
- CLOSED
- Days on Market
- 267
- Property Type
- Residential
- Architectural Style
- Traditional
- Year Built
- 2022
- Closing Date
- Aug 10, 2023
- Bedrooms
- 3
- Bathrooms
- 4
- Full Baths
- 2
- Half Baths
- 2
- Lot Size
- 1,306
- Lot Size Area
- 0.03
- Living Area
- 1,741
- Sq Ft Total
- 1741
- County
- Mecklenburg
- Subdivision
- The Towns at Mallard Mills
- Building Name
- The Towns at Mallard Mills
- Special Conditions
- None
Property Description
3%-6% Seller contribution based upon allowable mortgage guidelines. Gorgeous 3- Story Craftsman Townhome ...Courtyard view located 15 minutes to NODA, 9 minutes to UNC-Charlotte & one minute to convenience- restaurants for quick grab, fine dining, coffee, shopping, cinema, salons & more! Granite chef's island with plenty of workspace & Lots of storage, 42" cabinets, plenty of natural light from the rear deck. Main level includes all luxury vinyl plank flooring & 1/2 Bath, crowning. This beautiful townhome features 3 bedrooms and 2 full baths. Spacious owner's suite including trey ceiling. The en-suite bath has ceramic shower surround & dual shower heads! Parking is easy with two car garage! Guest Parking also available. Community Dog Park, Pocket Park & Walking Trails. HOA includes water, lawn maintenance, trash. Live in style with easy accessibility! Primary Residence Only.
Additional Information
- Hoa Fee
- $209
- Hoa Fee Paid
- Monthly
- Interior Features
- Cable Prewire, Kitchen Island, Open Floorplan, Pantry, Walk-In Closet(s)
- Floor Coverings
- Carpet, Vinyl
- Equipment
- Dishwasher, Disposal, Electric Range, Electric Water Heater, Exhaust Fan, Microwave, Plumbed For Ice Maker, Refrigerator, Tankless Water Heater, Washer
- Foundation
- Slab
- Main Level Rooms
- Bathroom-Half, Dining Room, Family Room, Kitchen
- Laundry Location
- Electric Dryer Hookup, Upper Level
- Heating
- Zoned
- Water
- City
- Sewer
- Public Sewer
- Exterior Features
- Lawn Maintenance
- Exterior Construction
- Stone Veneer, Vinyl
- Parking
- Attached Garage, Garage Door Opener, Garage Faces Rear, Parking Space(s)
- Driveway
- Concrete
- Elementary School
- Unspecified
- Middle School
- Unspecified
- High School
- Unspecified
- New Construction
- Yes
- Builder Name
- Ryan Homes
- Total Property HLA
- 1741
Mortgage Calculator
“ Based on information submitted to the MLS GRID as of . All data is obtained from various sources and may not have been verified by broker or MLS GRID. Supplied Open House Information is subject to change without notice. All information should be independently reviewed and verified for accuracy. Some IDX listings have been excluded from this website. Properties may or may not be listed by the office/agent presenting the information © 2026 Canopy MLS as distributed by MLS GRID”

Last Updated: