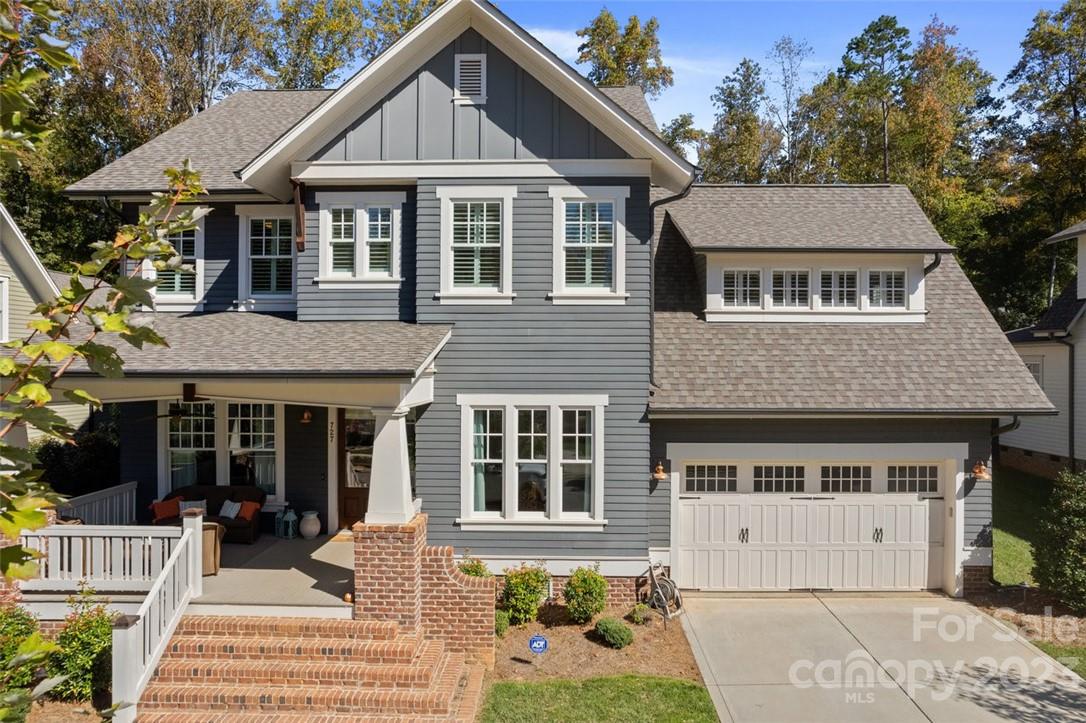
727 Patrick Johnston Lane, Davidson, NC 28036
- $1,650,000
- 5
- BD
- 5
- BA
- 3,807
- SqFt




Listing courtesy of ERA Live Moore. toriray_realtor@hotmail.com
Sold listing courtesy of Premier Sotheby's International Realty
- Sold Price
- $1,650,000
- List Price
- $1,695,000
- MLS#
- 3914637
- Status
- CLOSED
- Days on Market
- 348
- Property Type
- Residential
- Architectural Style
- Traditional
- Year Built
- 2019
- Closing Date
- Oct 05, 2023
- Bedrooms
- 5
- Bathrooms
- 5
- Full Baths
- 4
- Half Baths
- 1
- Lot Size
- 12,632
- Lot Size Area
- 0.29
- Living Area
- 3,807
- Sq Ft Total
- 3807
- County
- Mecklenburg
- Subdivision
- Davidson Hall
- Special Conditions
- None
- Waterfront Features
- Retaining Wall
Property Description
Welcome home!! Large premier lot allowing for a pool! this home has it all...only four year old Saussy Burbank home with an existing building warranty. You can live in a nearly new home with a very open floor plan that is walkable to Davidson with an amazing backyard. This 5 bedroom 4.5 bathroom home is gorgeous with coffered ceilings, beautiful built in shelves, barn doors, fireplace and much more! The backyard is truly an oasis with a large rectangular salt water pool with a pool shelf and hot tub surrounded by white travertine. Huge screened in porch to enjoy dinner or relax on outdoor furniture and enjoy the sound of he pool waterfall. The backyard is lined with trees including 5 palm trees and rose bushes. Short walk to downtown Davidson, attend a Davidson Wildcat game, enjoy a restaurant and walk home or take in a movie or listen to music on the green. This home is off the famous iconic Pine Road in Davidson in the Davidson Hall subdivision. Move-in-Ready. Agent owned.
Additional Information
- Hoa Fee
- $900
- Hoa Fee Paid
- Annually
- Community Features
- Playground, Pond, Street Lights
- Interior Features
- Attic Stairs Pulldown, Breakfast Bar, Cable Prewire, Drop Zone, Open Floorplan, Pantry, Walk-In Pantry
- Floor Coverings
- Tile, Wood
- Equipment
- Dishwasher, Disposal, Gas Cooktop, Gas Oven, Gas Range, Gas Water Heater, Microwave, Oven, Plumbed For Ice Maker, Refrigerator, Self Cleaning Oven
- Foundation
- Crawl Space
- Main Level Rooms
- Bathroom-Full, Bedroom(s), Breakfast, Great Room, Kitchen, Laundry, Mud
- Laundry Location
- Electric Dryer Hookup, Main Level
- Heating
- Forced Air, Natural Gas, Zoned
- Water
- City
- Sewer
- Public Sewer
- Exterior Features
- Fire Pit, In-Ground Irrigation, In Ground Pool, Sauna
- Exterior Construction
- Brick Partial, Hardboard Siding, Shingle/Shake
- Roof
- Shingle
- Parking
- Garage Door Opener, Keypad Entry, On Street
- Driveway
- Concrete
- Lot Description
- Wooded
- Elementary School
- Davidson K-8
- Middle School
- Davidson K-8
- High School
- William Amos Hough
- Zoning
- RES
- Builder Name
- Saussy Burbank
- Total Property HLA
- 3807
Mortgage Calculator
“ Based on information submitted to the MLS GRID as of . All data is obtained from various sources and may not have been verified by broker or MLS GRID. Supplied Open House Information is subject to change without notice. All information should be independently reviewed and verified for accuracy. Some IDX listings have been excluded from this website. Properties may or may not be listed by the office/agent presenting the information © 2026 Canopy MLS as distributed by MLS GRID”

Last Updated: