119 Reese Wilson Road Extension, Belmont, NC 28012
- $1,008,000
- 4
- BD
- 5
- BA
- 4,216
- SqFt




Listing courtesy of Coldwell Banker Carver-Pressley, Realtors. sarah.wiley@cbcarverpressley.com
Sold listing courtesy of Stephen Cooley Real Estate
- Sold Price
- $1,008,000
- List Price
- $1,010,000
- MLS#
- 3905302
- Status
- CLOSED
- Days on Market
- 363
- Property Type
- Residential
- Architectural Style
- Farmhouse, Modern
- Year Built
- 2022
- Closing Date
- Sep 14, 2023
- Bedrooms
- 4
- Bathrooms
- 5
- Full Baths
- 4
- Half Baths
- 1
- Lot Size
- 33,105
- Lot Size Area
- 0.76
- Living Area
- 4,216
- Sq Ft Total
- 4216
- County
- Gaston
- Subdivision
- Wilson Farm
- Special Conditions
- None
Property Description
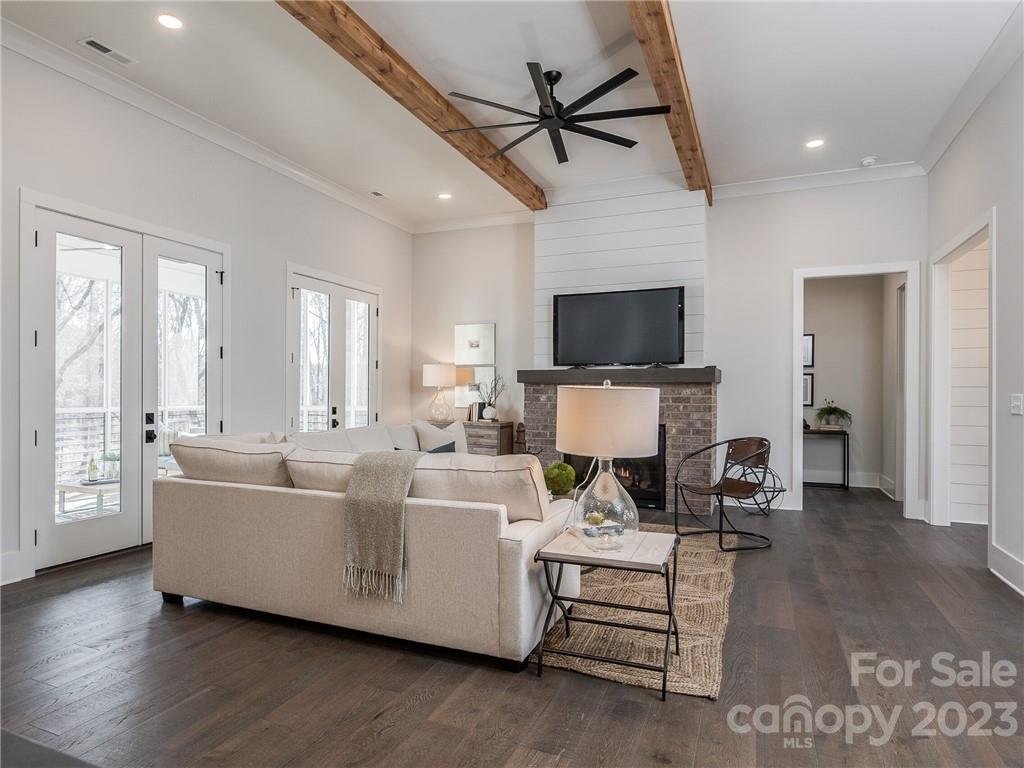
Stunning custom-built modern farmhouse. This magnificent property has 4 spacious bedrooms, 4.5 bathrooms, and an entertainment space perfect for hosting. Upon entering, you will be greeted with a bright and open floor plan flooded with natural light, high-end finishes, and exquisite attention to detail throughout. The expansive living room features soaring ceilings, a cozy fireplace, large windows and double French doors that offer picturesque views of the lush surroundings. The gourmet kitchen is a chef's dream, complete with KitchenAid stainless steel appliances & oversized island. Each of the 4 bedrooms offers generous space and privacy. Primary suite is a true oasis, with a spa-like en-suite bathroom and a walk-in closet that dreams are made of. The dedicated entertainment space is perfect for hosting game or movie nights, while the outdoor living areas provide the perfect place to enjoy warm summer evenings. Don't miss this opportunity... luxury living at its finest!
Additional Information
- Fireplace
- Yes
- Interior Features
- Attic Other, Attic Stairs Pulldown, Cathedral Ceiling(s), Entrance Foyer, Kitchen Island, Open Floorplan, Pantry, Split Bedroom, Walk-In Closet(s), Walk-In Pantry, Wet Bar
- Floor Coverings
- Carpet, Hardwood, Tile
- Equipment
- Dishwasher, Exhaust Hood, Gas Range, Gas Water Heater, Refrigerator, Other
- Foundation
- Basement, Other - See Remarks
- Main Level Rooms
- Living Room, Bathroom-Full, Bathroom-Full, Bedroom(s), Living Room, Primary Bedroom, Kitchen, Bathroom-Half, Bedroom(s)
- Laundry Location
- In Hall
- Heating
- Natural Gas
- Water
- County Water
- Sewer
- Septic Installed
- Exterior Construction
- Fiber Cement
- Roof
- Shingle, Metal
- Parking
- Attached Garage, Garage Faces Side
- Driveway
- Concrete, Gravel
- Lot Description
- Rolling Slope, Wooded
- Elementary School
- Unspecified
- Middle School
- Unspecified
- High School
- Unspecified
- New Construction
- Yes
- Builder Name
- BowerTraust
- Total Property HLA
- 4216
- Master on Main Level
- Yes
Mortgage Calculator
“ Based on information submitted to the MLS GRID as of . All data is obtained from various sources and may not have been verified by broker or MLS GRID. Supplied Open House Information is subject to change without notice. All information should be independently reviewed and verified for accuracy. Some IDX listings have been excluded from this website. Properties may or may not be listed by the office/agent presenting the information © 2026 Canopy MLS as distributed by MLS GRID”

Last Updated: