4207 Yeats Avenue, Matthews, NC 28105
- $525,000
- 4
- BD
- 3
- BA
- 2,125
- SqFt





Listing courtesy of Ideal Realty Inc. kris@myidealrealty.com
Sold listing courtesy of ERA Live Moore
- Sold Price
- $525,000
- List Price
- $542,900
- MLS#
- 3896862
- Status
- CLOSED
- Days on Market
- 342
- Property Type
- Residential
- Architectural Style
- Farmhouse
- Distressed Property
- Yes
- Year Built
- 2022
- Closing Date
- Jul 31, 2023
- Bedrooms
- 4
- Bathrooms
- 3
- Full Baths
- 3
- Lot Size
- 6,229
- Lot Size Area
- 0.14300000000000002
- Living Area
- 2,125
- Sq Ft Total
- 2125
- County
- Mecklenburg
- Subdivision
- Tennyson
- Special Conditions
- Third Party Approval, None
- Waterfront Features
- None
Property Description
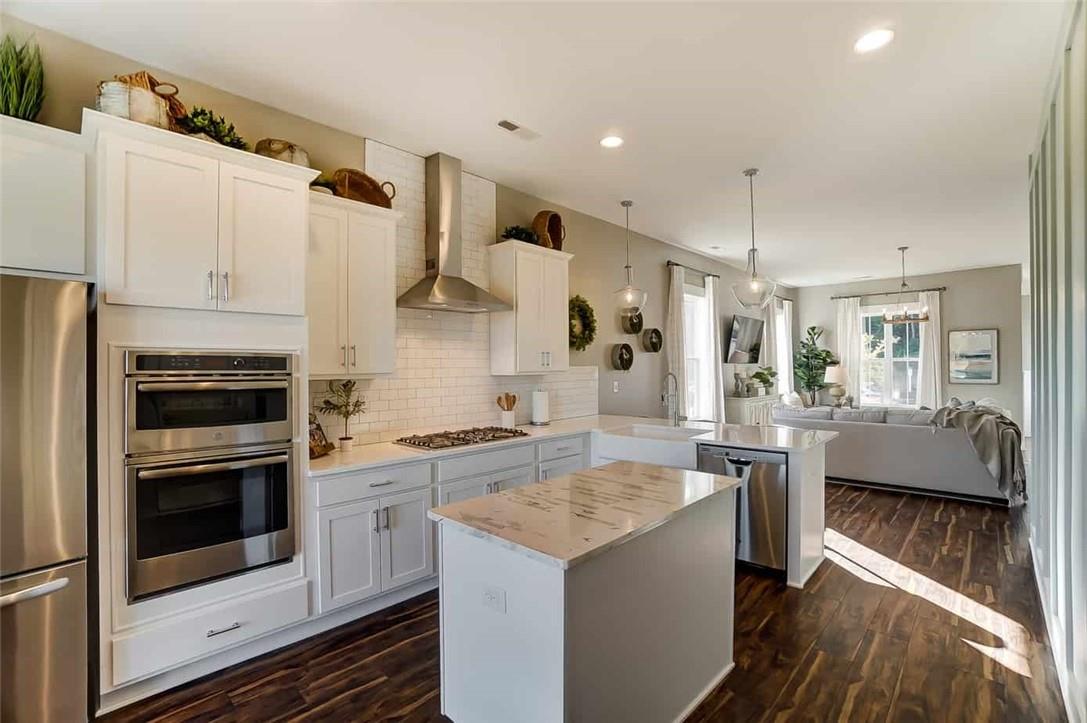
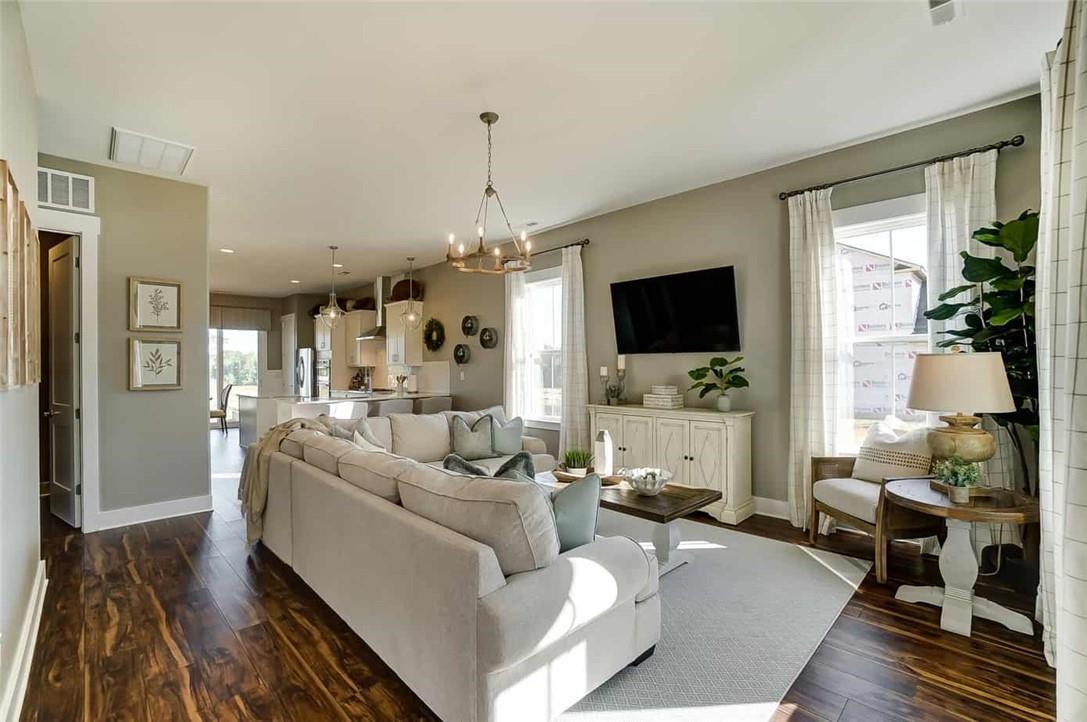
Tennyson is 10 miles outside of Uptown Charlotte and 3 miles to downtown Matthews. Tennyson offers an electic Farmhouse style with sophisticated luxury! Hardie Board siding, Main floor 10' ceilings, 8' doors, front and back porches, luxury vinyl plank flooring in main living areas, tile in wet areas, quartz countertops, gourmet kitchen w/island, cook top with chimney hood vent, butler pantry, white farmhouse sink, SS appliances, tile backsplash, grey cabinets, silver hardware, designer lighting, spa shower, ceiling fans, crown molding, wood window casing, professional landscaped yards, tons of upgrades. Playground, Dog Park, Walking trails. Home Site 45 Dickinson "C" Light Mist (Not color shown) Floor plan/ Urban. Home is scheduled for Early 2023 Delivery. VERY MOTIVATED SELLER >>>Need Homes SOLD ASAP>>> MAKE AN OFFER!!!
Additional Information
- Hoa Fee
- $200
- Hoa Fee Paid
- Quarterly
- Community Features
- Dog Park, Playground, Recreation Area, Street Lights, Walking Trails
- Interior Features
- Attic Stairs Pulldown, Cable Prewire, Kitchen Island, Open Floorplan, Pantry
- Floor Coverings
- Carpet, Tile, Vinyl
- Equipment
- Convection Oven, Dishwasher, Disposal, Exhaust Hood, Gas Cooktop, Gas Water Heater, Microwave, Plumbed For Ice Maker, Tankless Water Heater
- Foundation
- Slab
- Main Level Rooms
- Bathroom-Full, Bedroom(s), Kitchen, Breakfast, Laundry, Family Room, Primary Bedroom
- Laundry Location
- Laundry Room, Main Level
- Heating
- Forced Air, Natural Gas, Zoned
- Water
- City, Public
- Sewer
- Public Sewer, Public Sewer
- Exterior Construction
- Fiber Cement
- Roof
- Shingle
- Parking
- Driveway, Attached Garage
- Driveway
- Concrete
- Lot Description
- Level
- Elementary School
- Crown Point
- Middle School
- Mint Hill
- High School
- Butler
- New Construction
- Yes
- Builder Name
- Right Time Homes
- Total Property HLA
- 2125
- Master on Main Level
- Yes
Mortgage Calculator
“ Based on information submitted to the MLS GRID as of . All data is obtained from various sources and may not have been verified by broker or MLS GRID. Supplied Open House Information is subject to change without notice. All information should be independently reviewed and verified for accuracy. Some IDX listings have been excluded from this website. Properties may or may not be listed by the office/agent presenting the information © 2026 Canopy MLS as distributed by MLS GRID”

Last Updated: