1014 Loganberry Lane, Salisbury, NC 28146
- $460,000
- 3
- BD
- 3
- BA
- 3,539
- SqFt




Listing courtesy of Home Realty and Mortgage LLC. mjohnson@homerealtyandmortgage.com
Sold listing courtesy of Redfin Corporation
- Sold Price
- $460,000
- List Price
- $489,900
- MLS#
- 3842621
- Status
- CLOSED
- Days on Market
- 490
- Property Type
- Residential
- Year Built
- 1989
- Closing Date
- Aug 10, 2023
- Bedrooms
- 3
- Bathrooms
- 3
- Full Baths
- 2
- Half Baths
- 1
- Lot Size
- 42,688
- Lot Size Area
- 0.98
- Living Area
- 3,539
- Sq Ft Total
- 3539
- County
- Rowan
- Subdivision
- Countryside
- Special Conditions
- None
Property Description
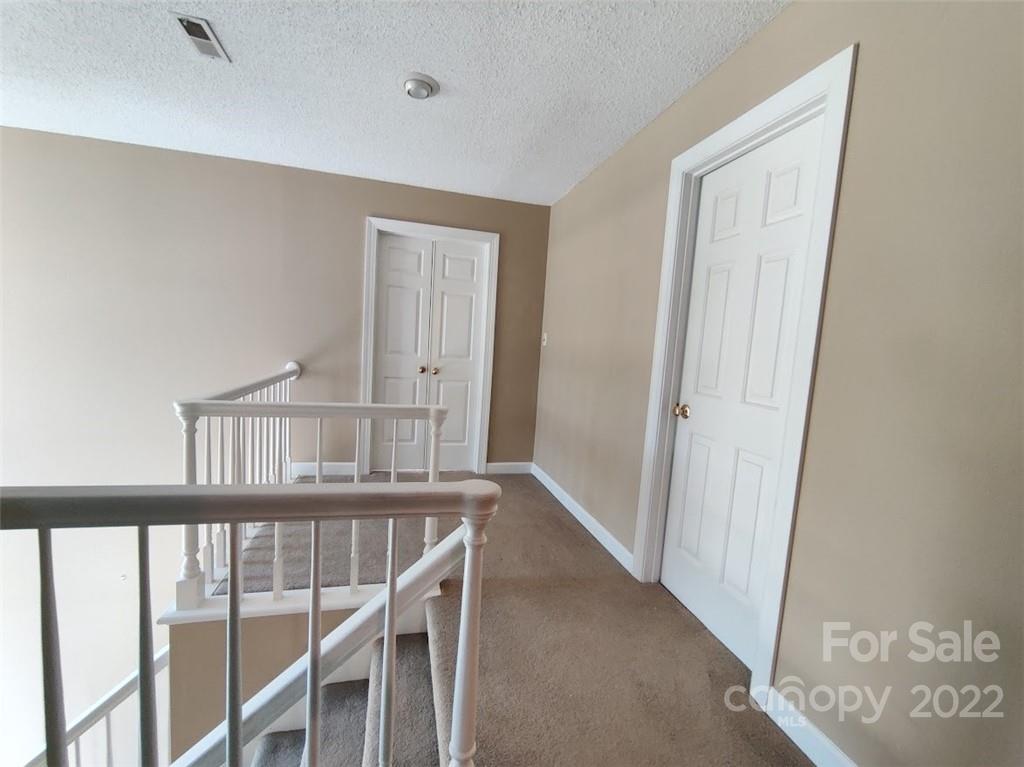
Grand 2 story home tucked away in Countryside Estates! House is situated in the middle of 2 parcels of .49 AC each for a total of .98 acres. Home offers 9' ceilings on main and basement level, grand 2 story entrance, granite in kitchen w/ under-mount lighting, nice breakfast space plus kitchen island, separate formal dining, great room offers gas log fireplace. 2 separate staircases to upper level. Basement has wood burning fireplace. Large bonus room has closet and could be used as 4th bedroom. Separate meter for in-ground irrigation system. Huge deck on back to overlook your quiet oasis. Side load 2 car garage and separate door entrance. Basement has untapped potential and would make a great den / game room / media room. Great neighborhood with quick access to I-85 and local shopping and restaurants.
Additional Information
- Hoa Fee
- $125
- Hoa Fee Paid
- Annually
- Fireplace
- Yes
- Interior Features
- Cable Prewire, Entrance Foyer, Kitchen Island, Pantry, Walk-In Closet(s)
- Floor Coverings
- Carpet, Tile
- Equipment
- Dishwasher, Down Draft, Electric Water Heater, Microwave, Refrigerator, Wall Oven
- Foundation
- Basement
- Main Level Rooms
- Bathroom-Half, Great Room, Breakfast, Kitchen, Dining Room
- Laundry Location
- Electric Dryer Hookup, Laundry Closet, Upper Level
- Heating
- Forced Air, Natural Gas
- Water
- City
- Sewer
- Public Sewer
- Exterior Features
- In-Ground Irrigation
- Exterior Construction
- Synthetic Stucco
- Roof
- Shingle
- Parking
- Attached Garage, Garage Faces Side
- Driveway
- Concrete, Paved
- Elementary School
- Granite Quarry
- Middle School
- C.C. Erwin
- High School
- East Rowan
- Zoning
- RS-3
- Total Property HLA
- 3539
Mortgage Calculator
“ Based on information submitted to the MLS GRID as of . All data is obtained from various sources and may not have been verified by broker or MLS GRID. Supplied Open House Information is subject to change without notice. All information should be independently reviewed and verified for accuracy. Some IDX listings have been excluded from this website. Properties may or may not be listed by the office/agent presenting the information © 2026 Canopy MLS as distributed by MLS GRID”

Last Updated: